

Listing Courtesy of: MLS PIN / Listed By: Eric Glassoff, Coldwell Banker Realty
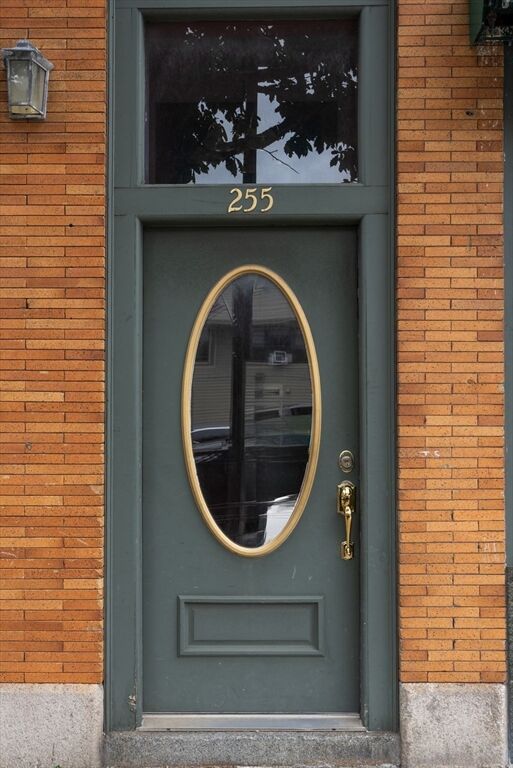
253-255 Main St. 2 Boston, MA 02129
Active (4 Days)
$810,000 (USD)
OPEN HOUSE TIMES
-
OPENSat, Aug 2212 noon - 1:30 pm
-
OPENSun, Aug 2312 noon - 1:30 pm
Description
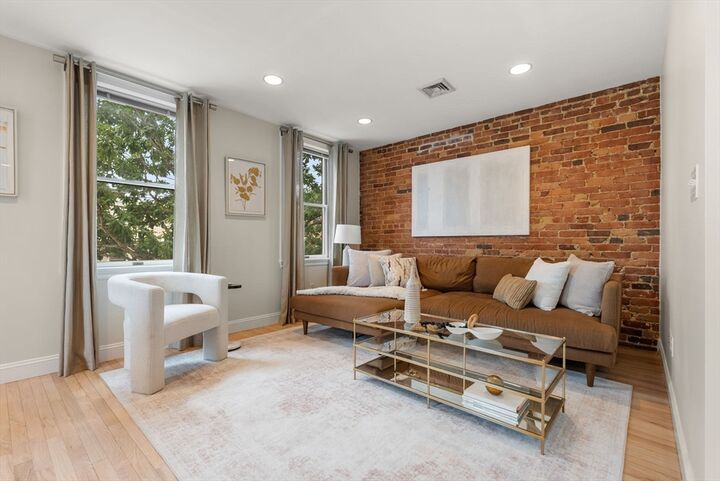
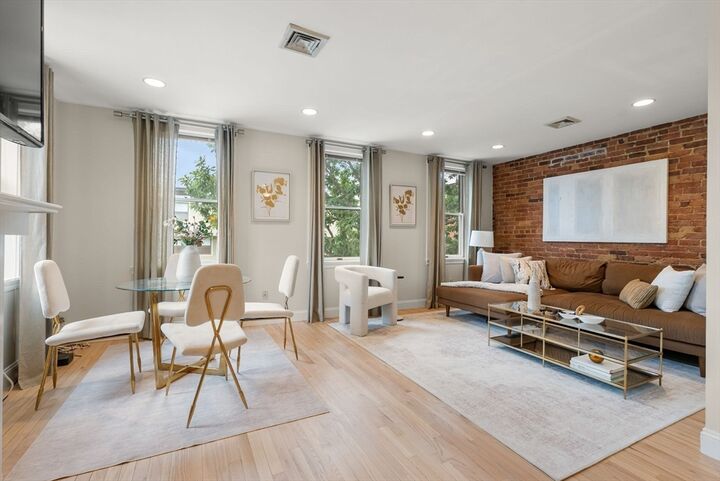
Nestled in an unbeatable location, this beautifully appointed 2-bedroom, 2-full-bath corner residence offers a rare combination of exceptional natural light, sweeping city views, and stunning vistas of the Zakim Bridge from every window. An inviting open-concept floor plan centers around a gas-fireplaced living room surrounded by glass, filling the home with abundant sunlight throughout the day. Architectural character abounds with gleaming hardwood floors, an exposed brick accent wall, recessed lighting, and custom window treatments. The intimate dining area flows seamlessly into a bright white kitchen featuring gas cooking, stainless steel appliances, abundant cabinetry, pendant lighting, and a spacious peninsula with counter seating. Thoughtful conveniences include in-unit laundry, central air conditioning, generous private storage, and common roof rights. Enjoy the ultimate Boston lifestyle with easy access to Mass General Hospital, multiple MBTA T stations within walking distance, exceptional restaurants, local boutiques, and vibrant neighborhood amenities. A truly special urban home offering space, sunlight, character, and sensational views in a premier location.
MLS #:
73565013
73565013
Taxes
$9,393(2025)
$9,393(2025)
Type
Condo
Condo
Year Built
1900
1900
County
Suffolk County
Suffolk County
Listed By
Eric Glassoff, Coldwell Banker Realty
Source
MLS PIN
Last checked Aug 22 2026 at 7:28 PM GMT+0000
MLS PIN
Last checked Aug 22 2026 at 7:28 PM GMT+0000
Bathroom Details
Interior Features
- Range
- Refrigerator
- Dryer
- Washer
- Dishwasher
- Microwave
- Disposal
- Freezer
- Laundry: Second Floor
Kitchen
- Flooring - Wood
- Dining Area
- Recessed Lighting
- Breakfast Bar / Nook
Property Features
- Fireplace: 1
- Fireplace: Living Room
Heating and Cooling
- Forced Air
- Central Air
Basement Information
- Y
Homeowners Association Information
- Dues: $175/Monthly
Flooring
- Wood
Utility Information
- Utilities: Water: Public, For Gas Range
- Sewer: Public Sewer
School Information
- Elementary School: Warren Prescott
- High School: Charlestown High School
Parking
- On Street
Stories
- 1
Living Area
- 972 sqft
Location
Estimated Monthly Mortgage Payment
*Based on Fixed Interest Rate withe a 30 year term, principal and interest only
Listing price
Down payment
%
Interest rate
%Mortgage calculator estimates are provided by Coldwell Banker Real Estate LLC and are intended for information use only. Your payments may be higher or lower and all loans are subject to credit approval.
Disclaimer: The property listing data and information, or the Images, set forth herein wereprovided to MLS Property Information Network, Inc. from third party sources, including sellers, lessors, landlords and public records, and were compiled by MLS Property Information Network, Inc. The property listing data and information, and the Images, are for the personal, non commercial use of consumers having a good faith interest in purchasing, leasing or renting listed properties of the type displayed to them and may not be used for any purpose other than to identify prospective properties which such consumers may have a good faith interest in purchasing, leasing or renting. MLS Property Information Network, Inc. and its subscribers disclaim any and all representations and warranties as to the accuracy of the property listing data and information, or as to the accuracy of any of the Images, set forth herein. © 2026 MLS Property Information Network, Inc.. 8/22/26 12:28
