

Listing Courtesy of: MLS PIN / Listed By: Neda Vander Stoep, Coldwell Banker Realty
5 Charles River Square Boston, MA 02114
Active (1 Days)
$4,795,000 (USD)
OPEN HOUSE TIMES
-
OPENSat, Aug 2212 noon - 2:00 pm
Description
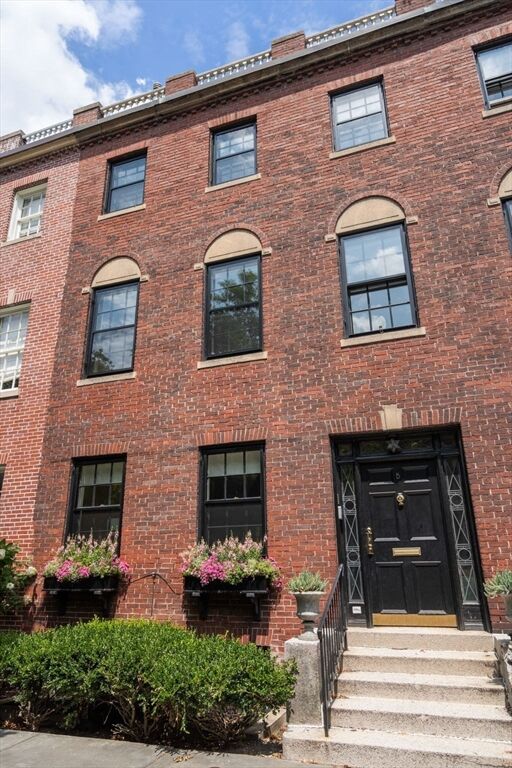
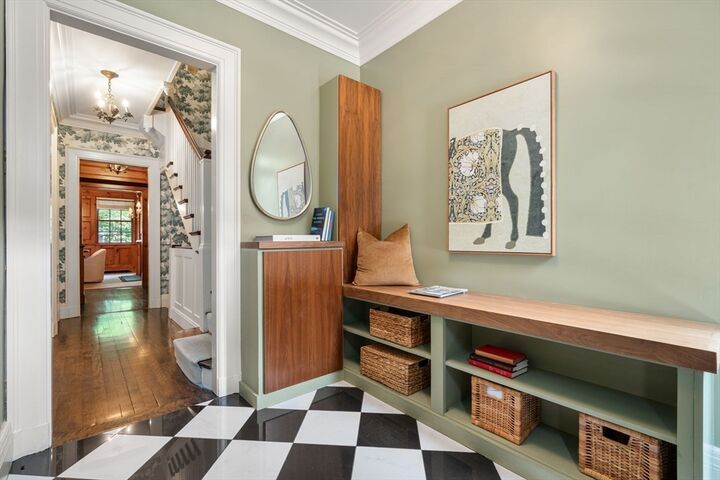
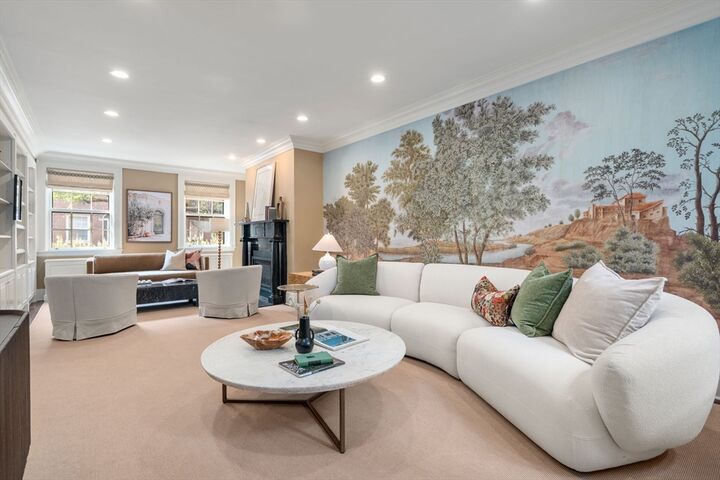
This beautiful south-facing, 22-foot-wide single-family residence is tucked away from the bustle of the city, yet ideally situated along Beacon Hill’s charming, gas-lit streets, with parking directly outside the front door and proprietorship in the coveted Annie Fields Garden. Thoughtfully renovated while preserving its historic character, this four-story townhome offers a classic and versatile layout. The chef’s kitchen opens seamlessly to a charming breakfast nook with walnut accents and an adjacent family room, creating an inviting space for everyday living. For more formal entertaining, the parlor level features a fireplaced living room and elegant wood-paneled dining room overlooking Annie Fields Garden, complemented by an adjacent butler’s pantry with wet bar. The second-floor primary suite offers a peaceful retreat with a luxurious marble bath and a spacious, sun-filled study with a gas fireplace. The top floor features three bedrooms, two full baths, and an office, with a full staircase leading to a renovated, oversized roof deck. Lush plantings and an irrigation system create a private, serene setting, an exceptional urban oasis in the heart of Beacon Hill.
MLS #:
73566279
73566279
Taxes
$54,791(2026)
$54,791(2026)
Lot Size
1,089 SQFT
1,089 SQFT
Type
Single-Family Home
Single-Family Home
Year Built
1909
1909
Style
Colonial
Colonial
Views
City View(s)
City View(s)
County
Suffolk County
Suffolk County
Listed By
Neda Vander Stoep, Coldwell Banker Realty
Source
MLS PIN
Last checked Aug 22 2026 at 5:23 AM GMT+0000
MLS PIN
Last checked Aug 22 2026 at 5:23 AM GMT+0000
Bathroom Details
Interior Features
- Range
- Refrigerator
- Dryer
- Washer
- Dishwasher
- Microwave
- Disposal
- Freezer
Lot Information
- Level
Property Features
- Fireplace: 6
- Foundation: Granite
Heating and Cooling
- Baseboard
- Central Air
Basement Information
- Finished
Flooring
- Tile
- Hardwood
Exterior Features
- Roof: Rubber
Utility Information
- Utilities: Water: Public
- Sewer: Public Sewer
Parking
- Assigned
- Total: 1
Living Area
- 3,303 sqft
Location
Estimated Monthly Mortgage Payment
*Based on Fixed Interest Rate withe a 30 year term, principal and interest only
Listing price
Down payment
%
Interest rate
%Mortgage calculator estimates are provided by Coldwell Banker Real Estate LLC and are intended for information use only. Your payments may be higher or lower and all loans are subject to credit approval.
Disclaimer: The property listing data and information, or the Images, set forth herein wereprovided to MLS Property Information Network, Inc. from third party sources, including sellers, lessors, landlords and public records, and were compiled by MLS Property Information Network, Inc. The property listing data and information, and the Images, are for the personal, non commercial use of consumers having a good faith interest in purchasing, leasing or renting listed properties of the type displayed to them and may not be used for any purpose other than to identify prospective properties which such consumers may have a good faith interest in purchasing, leasing or renting. MLS Property Information Network, Inc. and its subscribers disclaim any and all representations and warranties as to the accuracy of the property listing data and information, or as to the accuracy of any of the Images, set forth herein. © 2026 MLS Property Information Network, Inc.. 8/21/26 22:23
