

Listing Courtesy of: MLS PIN / Listed By: Lauren Niles, Coldwell Banker Realty
287 Williamsburg Conway, MA 01096
Active
$585,000 (USD)
OPEN HOUSE TIMES
-
OPENThu, Jul 95:30 pm - 7:00 pm
-
OPENSat, Jul 1111:30 am - 1:00 pm
Description
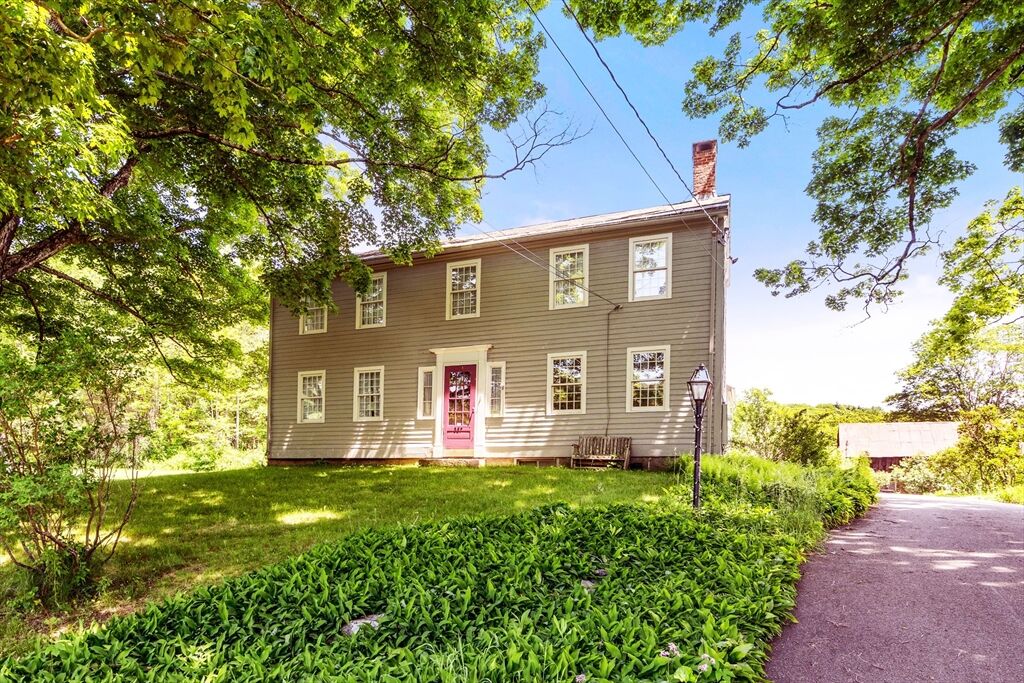
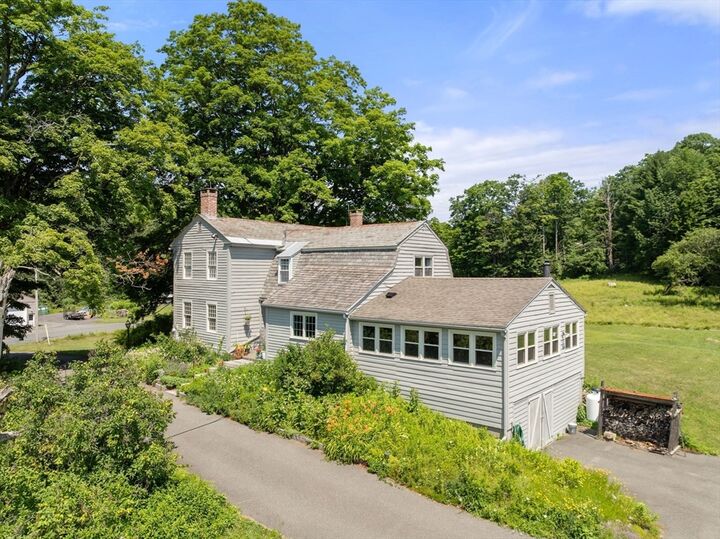
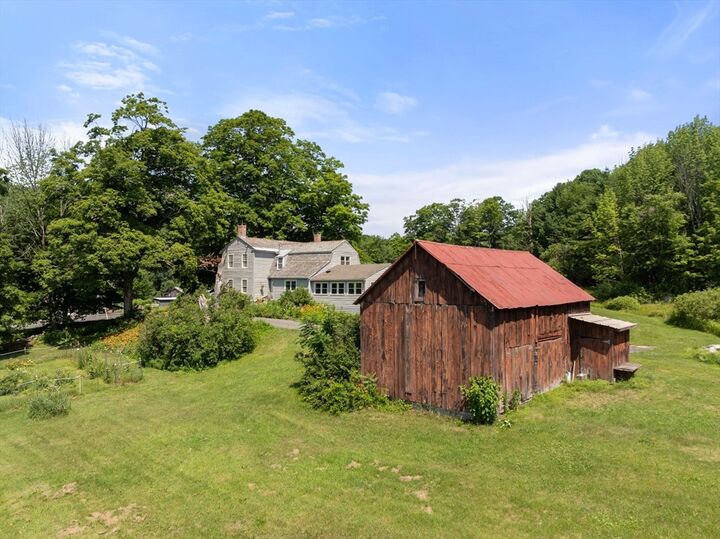
Stately well-cared for 1820 colonial farmhouse, perched on a hill 4 miles from Williamsburg Center, affords antique charm and expansive views to the south and west. Features beautiful open kitchen with picture window and tiger maple floor, original wide board chestnut floors in rest of house, mantels, decorative paneling, and exposed beams. This solid original home, with four fireplaces and slate roofs, has been expanded, insulated and updated. New high-efficiency heat pump/AC system with back up propane, new hot water heater, 200 amp panel, updated wiring and thermal windows. Large storage shed under family room addition. Surrounded by 4 acres of open fields, gardens, two bay electrified barn and fenced in area with additional electrified outbuilding ready for projects or animals. The grounds include a pollinator garden next to the house, many established perennials, lilac bushes and a large vegetable garden area already planted! Acreage includes building lot with 200' frontage
MLS #:
73545463
73545463
Taxes
$7,025(2026)
$7,025(2026)
Lot Size
4 acres
4 acres
Type
Single-Family Home
Single-Family Home
Year Built
1820
1820
Style
Colonial
Colonial
County
Franklin County
Franklin County
Listed By
Lauren Niles, Coldwell Banker Realty
Source
MLS PIN
Last checked Jul 7 2026 at 10:26 PM GMT+0000
MLS PIN
Last checked Jul 7 2026 at 10:26 PM GMT+0000
Bathroom Details
Interior Features
- Range
- Refrigerator
- Dishwasher
- Microwave
- Internet Available - Broadband
- Laundry: First Floor
- Electric Water Heater
- Windows: Insulated Windows
- Laundry: Main Level
Kitchen
- Exterior Access
- Kitchen Island
- Recessed Lighting
- Pantry
- Breakfast Bar / Nook
- Window(s) - Picture
- Lighting - Overhead
- Lighting - Pendant
- Open Floorplan
- Beamed Ceilings
Lot Information
- Cleared
- Gentle Sloping
Property Features
- Fireplace: 4
- Fireplace: Living Room
- Fireplace: Master Bedroom
- Fireplace: Bedroom
- Foundation: Stone
Heating and Cooling
- Electric
- Propane
- Heat Pump
- Wood Stove
- Central
- Central Air
- Ductless
Basement Information
- Full
- Walk-Out Access
- Interior Entry
Flooring
- Wood
- Hardwood
Exterior Features
- Roof: Slate
- Roof: Asphalt/Composition Shingles
- Roof: Shake
Utility Information
- Utilities: Water: Private, For Gas Range
- Sewer: Inspection Required for Sale, Private Sewer
- Energy: Thermostat
Parking
- Off Street
- Paved Drive
- Total: 4
Living Area
- 2,815 sqft
Location
Estimated Monthly Mortgage Payment
*Based on Fixed Interest Rate withe a 30 year term, principal and interest only
Listing price
Down payment
%
Interest rate
%Mortgage calculator estimates are provided by Coldwell Banker Real Estate LLC and are intended for information use only. Your payments may be higher or lower and all loans are subject to credit approval.
Disclaimer: The property listing data and information, or the Images, set forth herein wereprovided to MLS Property Information Network, Inc. from third party sources, including sellers, lessors, landlords and public records, and were compiled by MLS Property Information Network, Inc. The property listing data and information, and the Images, are for the personal, non commercial use of consumers having a good faith interest in purchasing, leasing or renting listed properties of the type displayed to them and may not be used for any purpose other than to identify prospective properties which such consumers may have a good faith interest in purchasing, leasing or renting. MLS Property Information Network, Inc. and its subscribers disclaim any and all representations and warranties as to the accuracy of the property listing data and information, or as to the accuracy of any of the Images, set forth herein. © 2026 MLS Property Information Network, Inc.. 7/7/26 15:26
