

Listing Courtesy of: MLS PIN / Listed By: Stephanie Weinstein, Coldwell Banker Realty
10 Poquanticut Ave Easton, MA 02334
Active (4 Days)
$499,900 (USD)
OPEN HOUSE TIMES
-
OPENSat, Aug 2211:00 am - 12 noon
Description
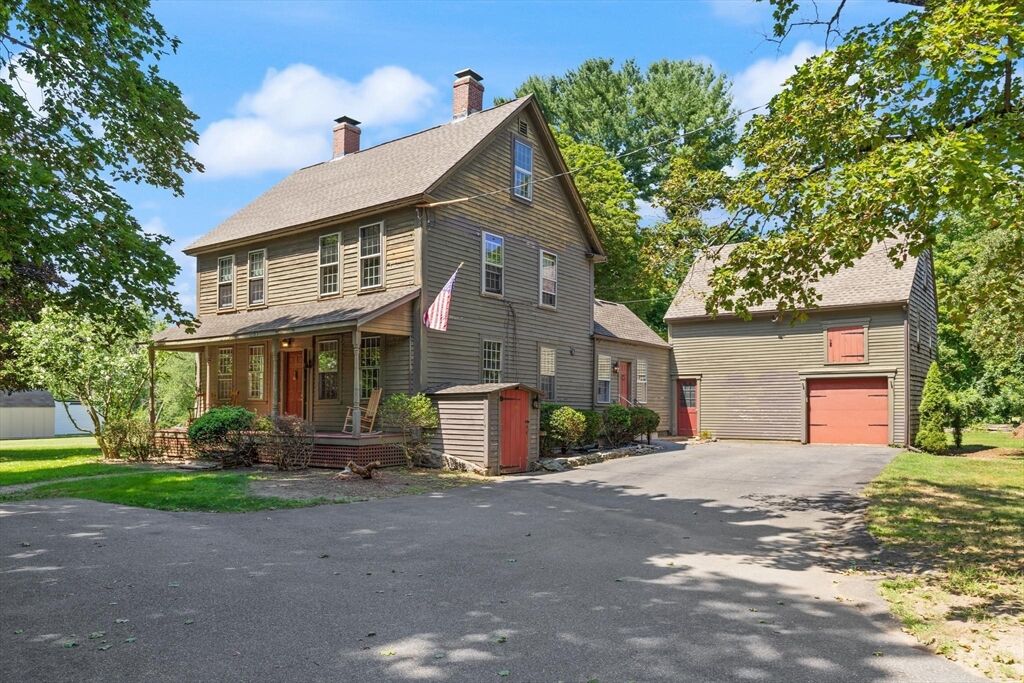
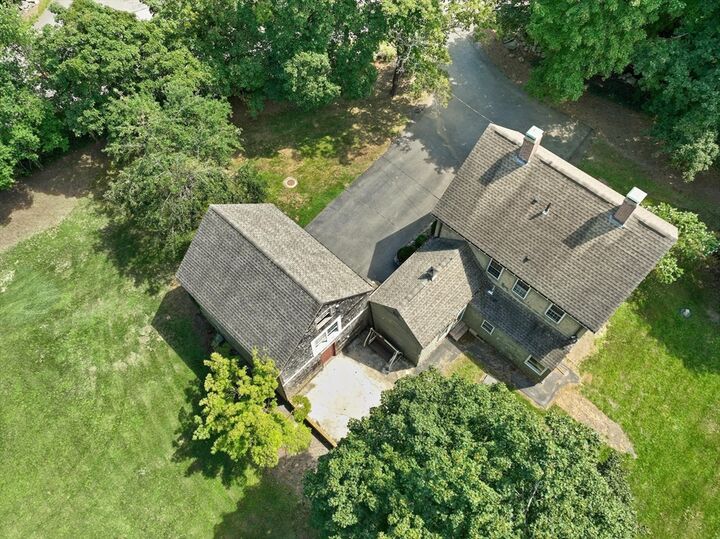
Built in the early 1800s, the beloved Charles & Catherine Gorman House is a rare opportunity to become the next steward of a true Easton treasure. Rich in history and timeless character, this 4-bedroom, 2-bath Antique home beautifully reflects the craftsmanship and soul of a bygone era. Set overlooking picturesque Old Pond in the heart of Furnace Village, the property offers enchanting water views, wide plank floors, original details, and the warmth only a historic home can provide.The attached barn/garage adds to the property’s authentic New England charm, while the generous layout offers endless possibilities for thoughtful restoration and modern updates. Every room tells a story, preserving the grace and character that make antique homes so special. Located in the Furnace Village, an Easton neighborhood experiencing unprecedented revitalization, this cherished property awaits a buyer who will appreciate its history, honor its legacy, and lovingly restore it for generations to come. A truly special offering where history, character, and opportunity come together.
MLS #:
73565212
73565212
Taxes
$6,561(2026)
$6,561(2026)
Lot Size
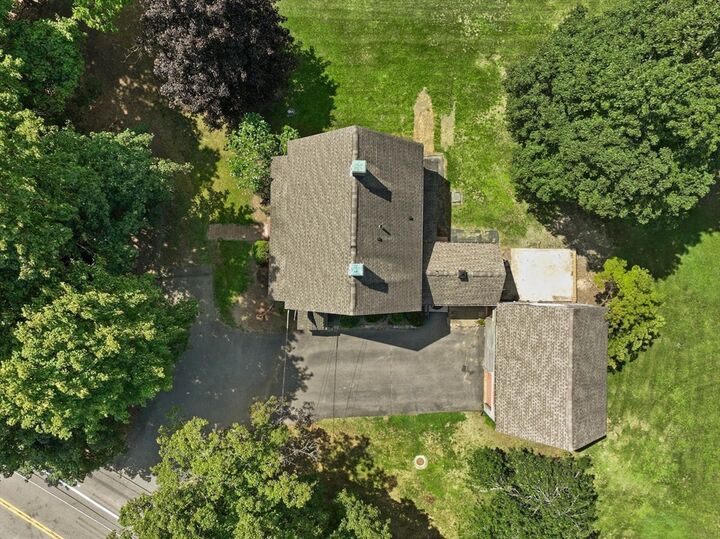
0.62 acres
0.62 acres
Type
Single-Family Home
Single-Family Home
Year Built
1804
1804
Style
Colonial, Antique
Colonial, Antique
County
Bristol County
Bristol County
Community
Furnace Village
Furnace Village
Listed By
Stephanie Weinstein, Coldwell Banker Realty
Source
MLS PIN
Last checked Aug 22 2026 at 12:10 PM GMT+0000
MLS PIN
Last checked Aug 22 2026 at 12:10 PM GMT+0000
Bathroom Details
Interior Features
- Refrigerator
- Electric Water Heater
- Laundry: In Basement
Kitchen
- Flooring - Vinyl
Subdivision
- Furnace Village
Lot Information
- Level
- Cleared
Property Features
- Fireplace: 4
- Fireplace: Living Room
- Fireplace: Dining Room
- Fireplace: Bedroom
- Foundation: Stone
Heating and Cooling
- Oil
- Steam
- None
Basement Information
- Full
- Bulkhead
Flooring
- Wood
- Carpet
Exterior Features
- Roof: Shingle
Utility Information
- Utilities: Water: Public
- Sewer: Private Sewer
School Information
- Elementary School: Blanche Ames
- Middle School: Ems
- High School: Oliver Ames
Garage
- Garage
Parking
- Off Street
- Total: 7
Living Area
- 1,740 sqft
Location
Estimated Monthly Mortgage Payment
*Based on Fixed Interest Rate withe a 30 year term, principal and interest only
Listing price
Down payment
%
Interest rate
%Mortgage calculator estimates are provided by Coldwell Banker Real Estate LLC and are intended for information use only. Your payments may be higher or lower and all loans are subject to credit approval.
Disclaimer: The property listing data and information, or the Images, set forth herein wereprovided to MLS Property Information Network, Inc. from third party sources, including sellers, lessors, landlords and public records, and were compiled by MLS Property Information Network, Inc. The property listing data and information, and the Images, are for the personal, non commercial use of consumers having a good faith interest in purchasing, leasing or renting listed properties of the type displayed to them and may not be used for any purpose other than to identify prospective properties which such consumers may have a good faith interest in purchasing, leasing or renting. MLS Property Information Network, Inc. and its subscribers disclaim any and all representations and warranties as to the accuracy of the property listing data and information, or as to the accuracy of any of the Images, set forth herein. © 2026 MLS Property Information Network, Inc.. 8/22/26 05:10
