

Listing Courtesy of: MLS PIN / Listed By: Stefanos Galouzis, Coldwell Banker Realty
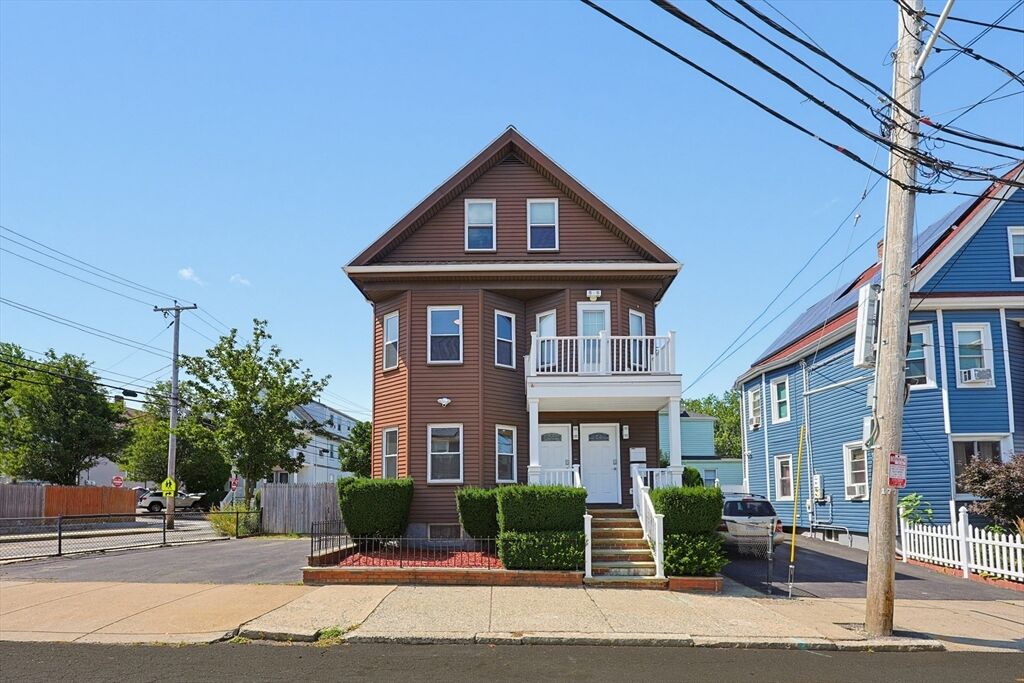
4-6 Edith St. Everett, MA 02149
Active (4 Days)
$899,900 (USD)
OPEN HOUSE TIMES
-
OPENSat, Aug 2211:00 am - 12:30 pm
-
OPENSun, Aug 2311:00 am - 12:30 pm
Description
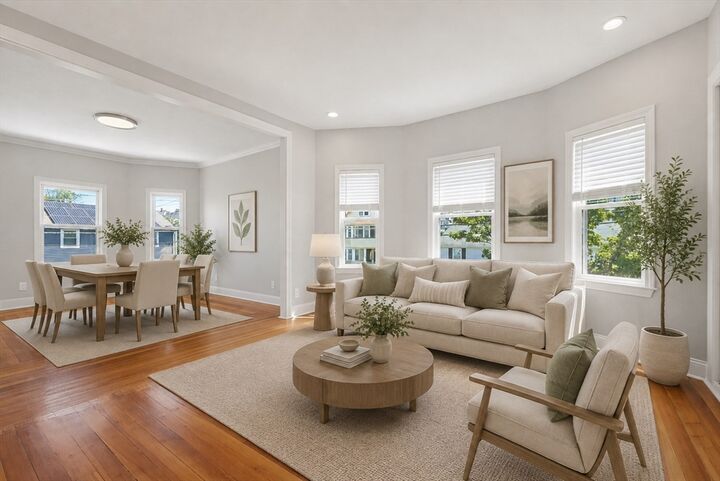
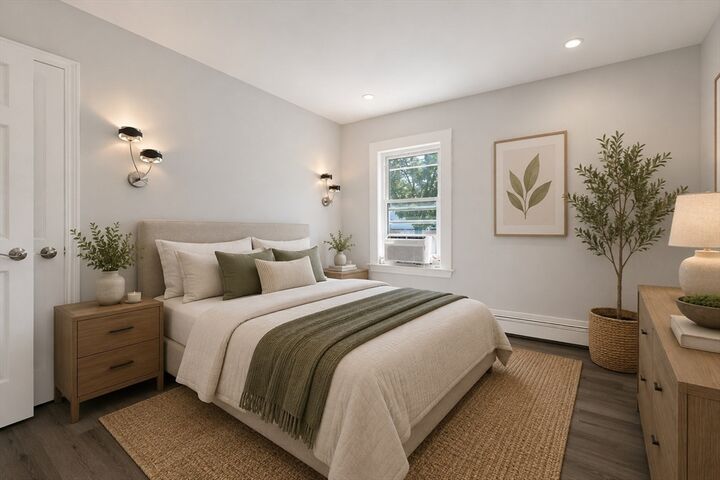
Exceptional opportunity in desirable North Everett! This beautifully renovated two-family delivers the rare combination of style, space, versatility, and move-in-ready condition—an outstanding choice for owner-occupants, investors, or multigenerational living. Proudly maintained under the same ownership for 28 years, both residences have been extensively renovated with beautifully appointed kitchens and baths, stylish cabinetry and lighting, quality finishes, attractive flooring, recessed lighting, high ceilings, generous bedrooms and closets, newer windows, and updated appliances. Substantial improvements over the years include updates to the roof, water heaters, central A/C, and a full electrical/wiring update. Separate utilities and gas heat add convenience and flexibility. Two sunrooms, a private deck, backyard/patio area, and basement with workshop space provide even more room to enjoy. Conveniently located near parks, shopping, dining, public transportation, Orange Line access, major routes, and Boston. A truly special, turnkey multi-family offering extensive improvements, impressive living space, and exceptional versatility—ready for its next chapter!
MLS #:
73564839
73564839
Taxes
$9,023(2025)
$9,023(2025)
Lot Size
4,320 SQFT
4,320 SQFT
Type
Multifamily
Multifamily
Year Built
1900
1900
County
Middlesex County
Middlesex County
Listed By
Stefanos Galouzis, Coldwell Banker Realty
Source
MLS PIN
Last checked Aug 22 2026 at 3:42 PM GMT+0000
MLS PIN
Last checked Aug 22 2026 at 3:42 PM GMT+0000
Bathroom Details
Interior Features
- Range
- Refrigerator
- Dryer
- Washer
- Remodeled
- Storage
- Dishwasher
- Microwave
- Disposal
- Stone/Granite/Solid Counters
- Upgraded Cabinets
- Upgraded Countertops
- Bathroom With Tub
- Bathroom With Tub & Shower
- Internet Available - Unknown
- Oven
- Living Room
- Dining Room
- Kitchen
- Sunroom
Lot Information
- Corner Lot
Property Features
- Fireplace: 0
- Foundation: Stone
Heating and Cooling
- Forced Air
- Hydro Air
- Natural Gas
- Baseboard
- Central Air
- Window Unit(s)
Basement Information
- Unfinished
Flooring
- Wood
- Tile
- Hardwood
- Vinyl
Exterior Features
- Roof: Shingle
Utility Information
- Utilities: Water: Public
- Sewer: Public Sewer
School Information
- Elementary School: Lafayette
- Middle School: Lafayette
- High School: Everett
Parking
- Deeded
- Off Street
- Paved
- Total: 2
Stories
- 3
Living Area
- 2,540 sqft
Location
Estimated Monthly Mortgage Payment
*Based on Fixed Interest Rate withe a 30 year term, principal and interest only
Listing price
Down payment
%
Interest rate
%Mortgage calculator estimates are provided by Coldwell Banker Real Estate LLC and are intended for information use only. Your payments may be higher or lower and all loans are subject to credit approval.
Disclaimer: The property listing data and information, or the Images, set forth herein wereprovided to MLS Property Information Network, Inc. from third party sources, including sellers, lessors, landlords and public records, and were compiled by MLS Property Information Network, Inc. The property listing data and information, and the Images, are for the personal, non commercial use of consumers having a good faith interest in purchasing, leasing or renting listed properties of the type displayed to them and may not be used for any purpose other than to identify prospective properties which such consumers may have a good faith interest in purchasing, leasing or renting. MLS Property Information Network, Inc. and its subscribers disclaim any and all representations and warranties as to the accuracy of the property listing data and information, or as to the accuracy of any of the Images, set forth herein. © 2026 MLS Property Information Network, Inc.. 8/22/26 08:42
