

Listing Courtesy of: MLS PIN / Listed By: Angelica Dougherty, Coldwell Banker Realty
43 Brickett Hill Circle 43 Haverhill, MA 01830
Active (1 Days)
$465,000 (USD)
OPEN HOUSE TIMES
-
OPENSat, Jul 1111:00 am - 1:00 pm
Description
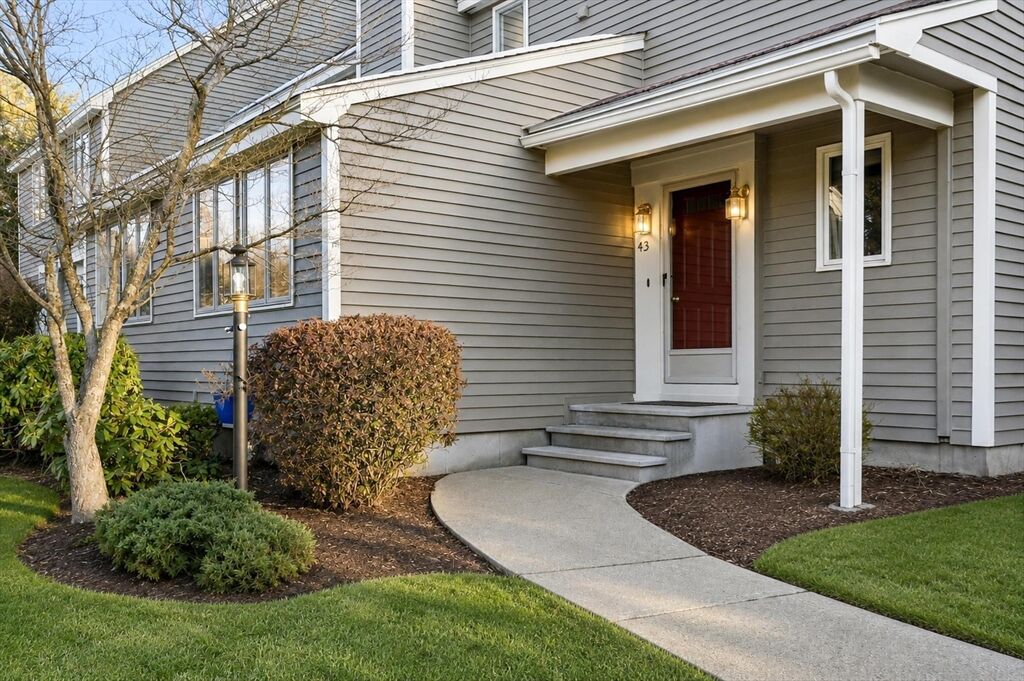
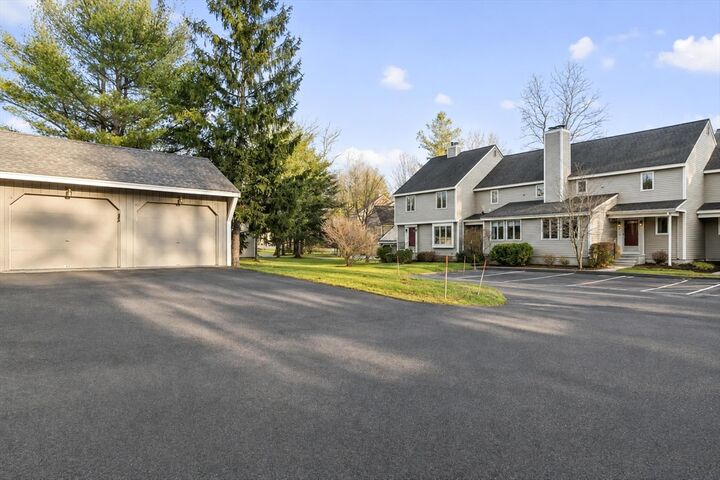
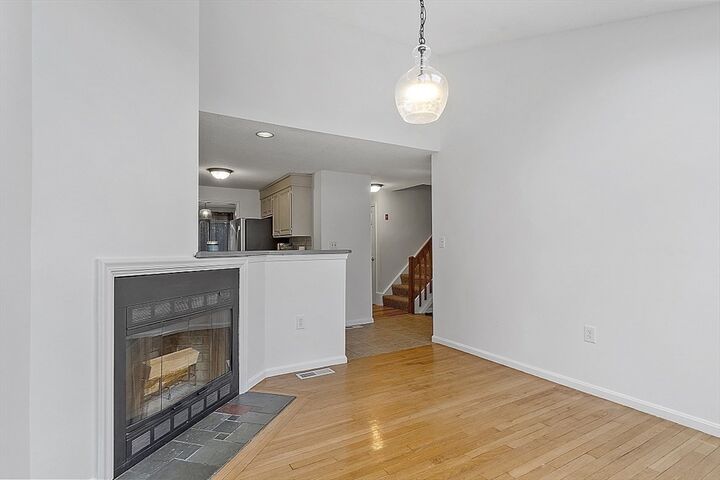
Welcome to the desirable Village at Brickett Hill! This spacious condominium offers 2 bedrooms, 2 full baths, and 2 half baths with a versatile floor plan designed for comfortable living. The bright kitchen opens to two separate living/dining areas, one featuring a cozy fireplace and skylight, and the other providing access to a sun-filled deck overlooking a peaceful setting. The finished walk-out lower level includes a half bath, abundant storage, and access to a private patio. The second floor holds the two bedrooms, and full baths, one with laundry, and the other located within the largest bedroom. Amenities include a clubhouse, in-ground pool, and tennis courts. Pets are allowed with HOA approval/restrictions. Conveniently located near the New Hampshire border with easy access to major highways, shopping, and restaurants, while offering a secluded neighborhood setting. Open House: Saturday, July 11, 11:00 AM–1:00 PM. Private showings require 48-hour notice due to current occupancy.
MLS #:
73545129
73545129
Taxes
$5,021(2026)
$5,021(2026)
Type
Condo
Condo
Building Name
Village at Brickett Hill
Village at Brickett Hill
Year Built
1987
1987
County
Essex County
Essex County
Listed By
Angelica Dougherty, Coldwell Banker Realty
Source
MLS PIN
Last checked Jul 7 2026 at 7:52 PM GMT+0000
MLS PIN
Last checked Jul 7 2026 at 7:52 PM GMT+0000
Bathroom Details
Interior Features
- Walk-Up Attic
- Refrigerator
- Dryer
- Washer
- Dishwasher
- Microwave
- Internet Available - Unknown
- Laundry: In Unit
- Oven
- Laundry: Second Floor
- Bathroom
Property Features
- Fireplace: 1
Heating and Cooling
- Forced Air
- Natural Gas
- Central Air
Basement Information
- Y
Pool Information
- Association
- In Ground
Homeowners Association Information
- Dues: $536/Monthly
Flooring
- Tile
- Hardwood
- Vinyl
- Carpet
Exterior Features
- Roof: Asphalt/Composition Shingles
Utility Information
- Utilities: Water: Public, For Electric Range
- Sewer: Public Sewer
School Information
- Elementary School: Pentucket Lake
- Middle School: Jgw
- High School: Hhs/Whittier
Garage
- Garage
Parking
- Off Street
- Total: 2
- Detached
Stories
- 3
Living Area
- 1,968 sqft
Location
Estimated Monthly Mortgage Payment
*Based on Fixed Interest Rate withe a 30 year term, principal and interest only
Listing price
Down payment
%
Interest rate
%Mortgage calculator estimates are provided by Coldwell Banker Real Estate LLC and are intended for information use only. Your payments may be higher or lower and all loans are subject to credit approval.
Disclaimer: The property listing data and information, or the Images, set forth herein wereprovided to MLS Property Information Network, Inc. from third party sources, including sellers, lessors, landlords and public records, and were compiled by MLS Property Information Network, Inc. The property listing data and information, and the Images, are for the personal, non commercial use of consumers having a good faith interest in purchasing, leasing or renting listed properties of the type displayed to them and may not be used for any purpose other than to identify prospective properties which such consumers may have a good faith interest in purchasing, leasing or renting. MLS Property Information Network, Inc. and its subscribers disclaim any and all representations and warranties as to the accuracy of the property listing data and information, or as to the accuracy of any of the Images, set forth herein. © 2026 MLS Property Information Network, Inc.. 7/7/26 12:52
