

Listing Courtesy of: MLS PIN / Listed By: Constantina "Tina" Tzortzis, Ipswich
117 High St 12A Ipswich, MA 01938
Active (4 Days)
$559,000 (USD)
OPEN HOUSE TIMES
-
OPENSat, Aug 2211:00 am - 12:30 pm
-
OPENSun, Aug 2312 noon - 1:30 pm
Description
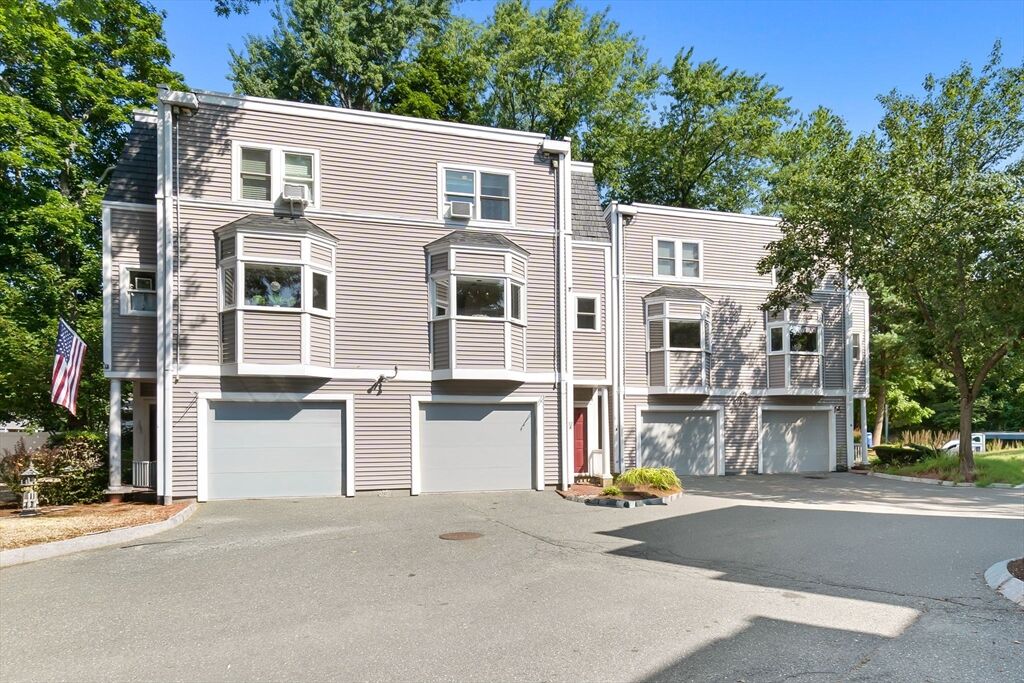
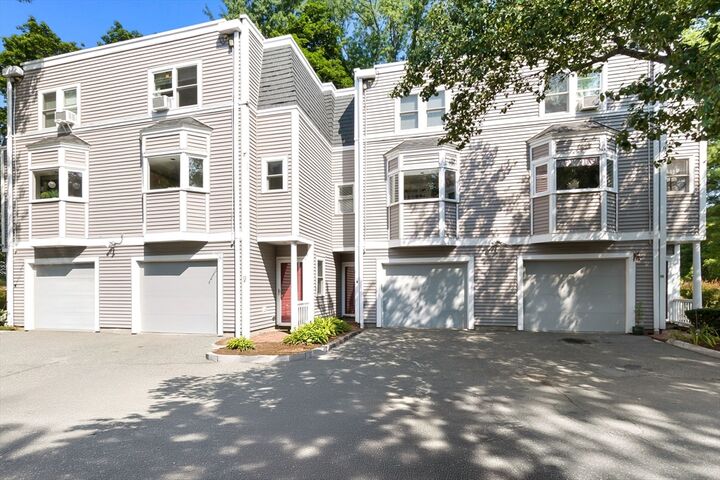
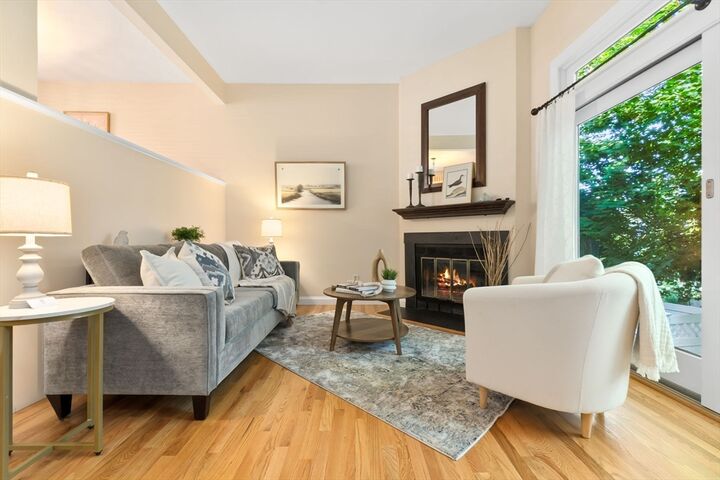
Welcome home to easy living in this updated 2-bedroom townhouse set within the small sought-after Ipswich community of Brown's Manor. The inviting open floor plan offers a comfortable flow for everyday living and entertaining with kitchen featuring stainless steel appliances and a spacious living room w/cozy fireplace. Step outside to the private back deck—ideal spot for morning coffee, summer dinners or unwinding at the end of the day. Upstairs you’ll find generously sized bedrooms along with the convenience of second-floorlaundry. An attached garage plus a dedicated storage room provide plenty of space for bikes, beach gear and everything in between. Enjoy a location that puts the best of Ipswich within easy reach—from shopping plazas for everyday conveniences to the botique shops, restaurants and charm of downtown. The commuter rail station, major roadways, local parks and beautiful area beaches are all nearby, making it easy to enjoy everything this desirable North Shore town has to offer! Are YOU going to claim this rresident Crane Beach sticker?
MLS #:
73565200
73565200
Taxes
$5,137(2026)
$5,137(2026)
Type
Condo
Condo
Building Name
Brown's Manor
Brown's Manor
Year Built
1990
1990
County
Essex County
Essex County
Listed By
Constantina "Tina" Tzortzis, Ipswich
Source
MLS PIN
Last checked Aug 22 2026 at 3:42 PM GMT+0000
MLS PIN
Last checked Aug 22 2026 at 3:42 PM GMT+0000
Bathroom Details
Interior Features
- Range
- Refrigerator
- Dishwasher
- Water Treatment
- Laundry: In Unit
- Range Hood
- Laundry: Second Floor
Kitchen
- Stainless Steel Appliances
Property Features
- Fireplace: 1
- Fireplace: Living Room
Heating and Cooling
- Forced Air
- Natural Gas
- Window Unit(s)
- Wall Unit(s)
Basement Information
- Y
Homeowners Association Information
- Dues: $425/Monthly
Flooring
- Wood
- Tile
- Carpet
Utility Information
- Utilities: Water: Public, For Gas Range
- Sewer: Public Sewer
School Information
- Elementary School: Doyon/Winthrop
- Middle School: Ipswich Middle
- High School: Ipswich High
Garage
- Attached Garage
Parking
- Guest
- Off Street
- Paved
- Total: 2
- Under
- Storage
- Garage Door Opener
Stories
- 2
Living Area
- 1,177 sqft
Location
Estimated Monthly Mortgage Payment
*Based on Fixed Interest Rate withe a 30 year term, principal and interest only
Listing price
Down payment
%
Interest rate
%Mortgage calculator estimates are provided by Coldwell Banker Real Estate LLC and are intended for information use only. Your payments may be higher or lower and all loans are subject to credit approval.
Disclaimer: The property listing data and information, or the Images, set forth herein wereprovided to MLS Property Information Network, Inc. from third party sources, including sellers, lessors, landlords and public records, and were compiled by MLS Property Information Network, Inc. The property listing data and information, and the Images, are for the personal, non commercial use of consumers having a good faith interest in purchasing, leasing or renting listed properties of the type displayed to them and may not be used for any purpose other than to identify prospective properties which such consumers may have a good faith interest in purchasing, leasing or renting. MLS Property Information Network, Inc. and its subscribers disclaim any and all representations and warranties as to the accuracy of the property listing data and information, or as to the accuracy of any of the Images, set forth herein. © 2026 MLS Property Information Network, Inc.. 8/22/26 08:42
