

Listing Courtesy of: MLS PIN / Listed By: Ron Stiriti, Coldwell Banker Realty
3 Reed Lane 3 Littleton, MA 01460
Active (3 Days)
$745,000 (USD)
OPEN HOUSE TIMES
-
OPENSun, Aug 2311:30 am - 1:00 pm
Description
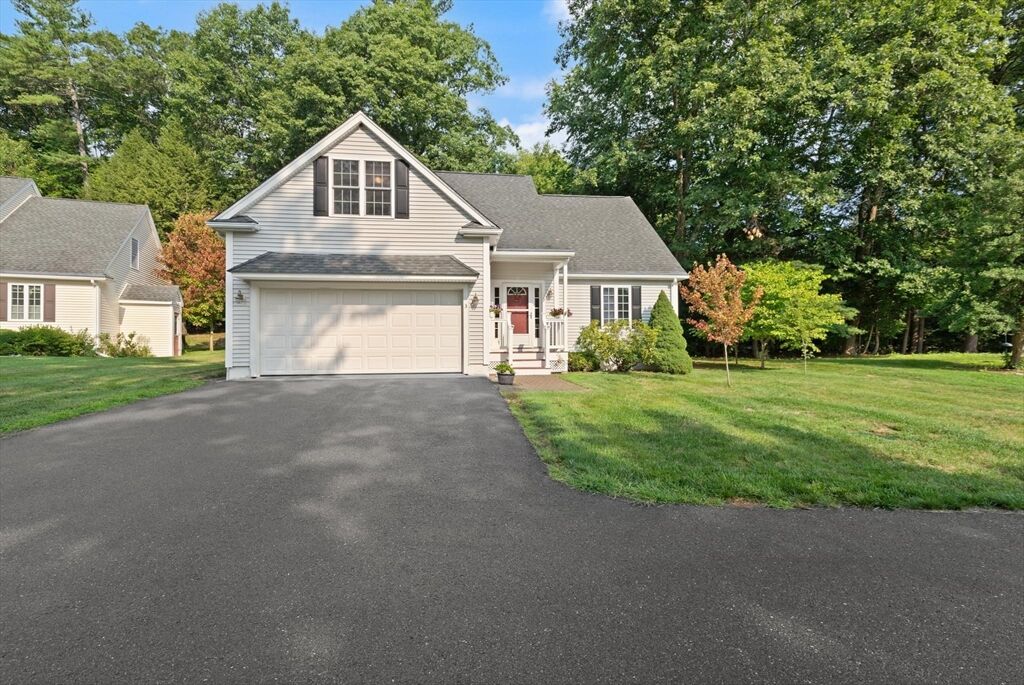
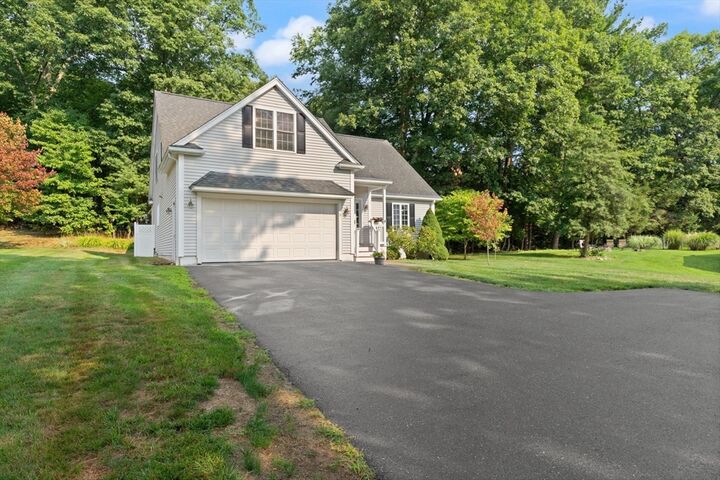
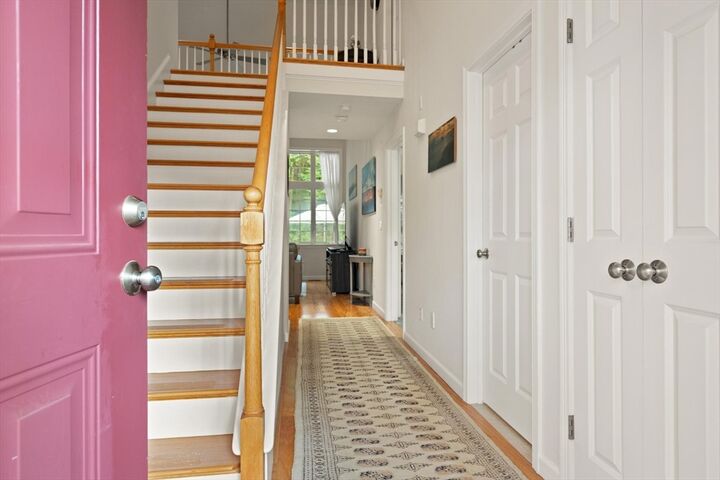
Villages at Reed Meadow a 55+ Community - this beautiful detached home offers privacy with conservation land as its backdrop. The open floor plan showcases a bright white kitchen with stone countertops, flowing effortlessly into the sun-filled dining area and spacious living room with cathedral ceilings, cozy fireplace and custom top-down/bottom-up blinds in all windows.Just off the main living area, a newly screened back porch and patio with a Sunspace Vinyl Window facade wall. Step out to a sparkling 8ft wide granite platform and on to a private 13'x15' paved patio, overlooking a peaceful backyard—offering a wonderful place to relax with your morning coffee or evening beverage. The first-floor primary suite features a spacious walk-in closet and a beautifully appointed bath. Upstairs, you’ll find a private guest suite, a home office, and a flexible bonus area perfect for a media room, hobby space, or playroom for the grandkids. Enjoy and relax in this 55+ maintenance free life style. Easy access to Route 2, 495 and the Littleton commuter rail.
MLS #:
73565677
73565677
Taxes
$9,969(2026)
$9,969(2026)
Lot Size
0.29 acres
0.29 acres
Type
Condo
Condo
Building Name
The Village at Reed Meadow
The Village at Reed Meadow
Year Built
2007
2007
County
Middlesex County
Middlesex County
Listed By
Ron Stiriti, Coldwell Banker Realty
Source
MLS PIN
Last checked Aug 22 2026 at 8:58 PM GMT+0000
MLS PIN
Last checked Aug 22 2026 at 8:58 PM GMT+0000
Bathroom Details
Interior Features
- Range
- Dishwasher
- Microwave
- Internet Available - Broadband
- Laundry: Electric Dryer Hookup
- Laundry: Washer Hookup
- Laundry: First Floor
- Laundry: Exterior Access
- Laundry: In Unit
- Laundry: Flooring - Stone/Ceramic Tile
- Office
- Energy Star Qualified Refrigerator
- Energy Star Qualified Dryer
- Energy Star Qualified Washer
- Bonus Room
- High Speed Internet
- Windows: Storm Window(s)
- Ceiling Fan(s)
Kitchen
- Countertops - Stone/Granite/Solid
- Flooring - Wood
- Exterior Access
- Dining Area
- Recessed Lighting
- Breakfast Bar / Nook
- Gas Stove
- Open Floorplan
Senior Community
- Yes
Property Features
- Fireplace: 1
- Fireplace: Living Room
Heating and Cooling
- Forced Air
- Oil
- Propane
- Leased Propane Tank
- Other
- Central Air
Basement Information
- Y
Homeowners Association Information
- Dues: $275/Monthly
Flooring
- Wood
- Tile
- Hardwood
- Carpet
- Flooring - Hardwood
- Flooring - Wall to Wall Carpet
Exterior Features
- Roof: Shingle
Utility Information
- Utilities: Water: Individual Meter, Water: Public, Water: Private, For Gas Range, For Electric Dryer, Washer Hookup, For Gas Oven
- Sewer: Private Sewer
- Energy: Thermostat
Garage
- Attached Garage
Parking
- Off Street
- Attached
- Total: 6
Stories
- 2
Living Area
- 2,086 sqft
Location
Estimated Monthly Mortgage Payment
*Based on Fixed Interest Rate withe a 30 year term, principal and interest only
Listing price
Down payment
%
Interest rate
%Mortgage calculator estimates are provided by Coldwell Banker Real Estate LLC and are intended for information use only. Your payments may be higher or lower and all loans are subject to credit approval.
Disclaimer: The property listing data and information, or the Images, set forth herein wereprovided to MLS Property Information Network, Inc. from third party sources, including sellers, lessors, landlords and public records, and were compiled by MLS Property Information Network, Inc. The property listing data and information, and the Images, are for the personal, non commercial use of consumers having a good faith interest in purchasing, leasing or renting listed properties of the type displayed to them and may not be used for any purpose other than to identify prospective properties which such consumers may have a good faith interest in purchasing, leasing or renting. MLS Property Information Network, Inc. and its subscribers disclaim any and all representations and warranties as to the accuracy of the property listing data and information, or as to the accuracy of any of the Images, set forth herein. © 2026 MLS Property Information Network, Inc.. 8/22/26 13:58
