

Listing Courtesy of: MLS PIN / Listed By: Richard Dore, Coldwell Banker Realty
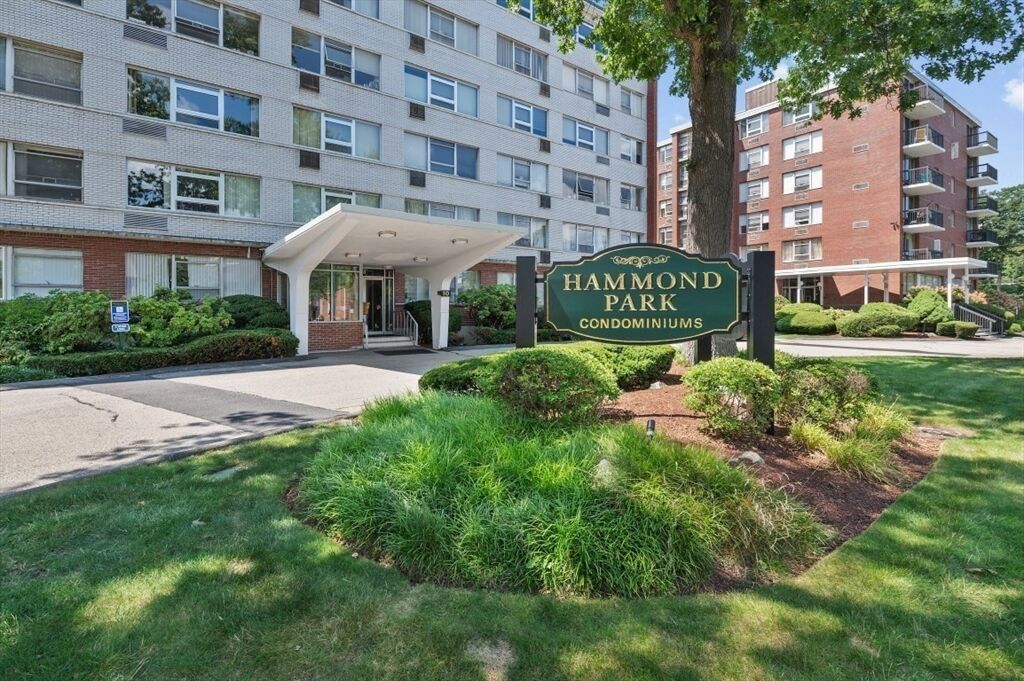
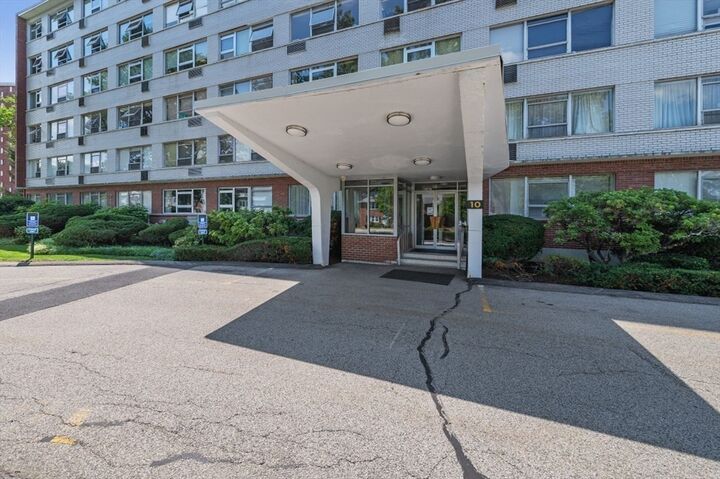
10 Hammond Pond Parkway 607 Newton, MA 02467
Active (4 Days)
$675,000 (USD)
OPEN HOUSE TIMES
-
OPENSun, Aug 2312 noon - 1:00 pm
Description
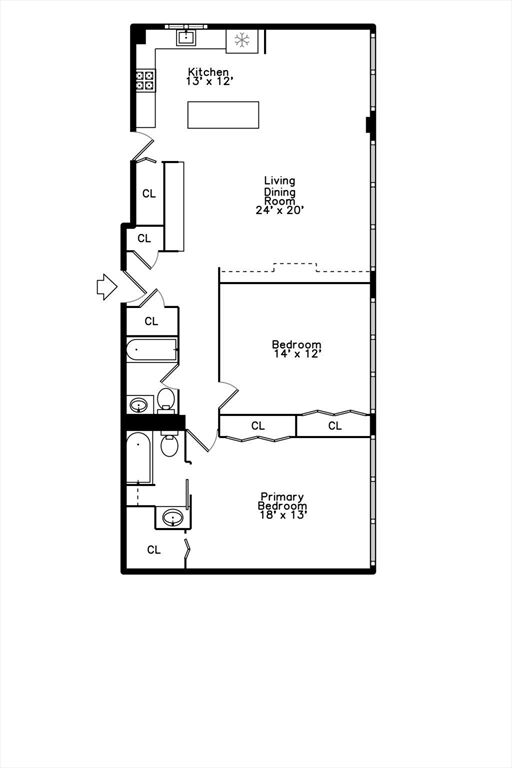
Top-Floor Corner Residence in the Heart of Chestnut Hill. Experience exceptional light, space, and privacy in this breathtaking top-floor corner residence at Hammond Park. This beautifully redesigned 2-bedroom, 2-bath condominium offers nearly 1,300 square feet of thoughtfully designed living space and feels even larger thanks to its open-concept layout and oversized walls of windows. The completely redesigned kitchen is bright and sophisticated, featuring custom finishes and windows that bring in ample natural light. The spacious open living and dining areas create an ideal setting for both everyday living and entertaining. Set within a solid, well-maintained condominium building with a beautiful front-entry lobby and elegant hallways, this home offers both comfort and convenience. Ideally located just steps from the Longwood Medical shuttle and minutes from Longwood Medical, the MBTA, and the vibrant shopping and dining of Chestnut Hill. A rare combination of top-floor privacy, corner exposure, exceptional natural light, generous proportions, and an unbeatable Chestnut Hill location.
MLS #:
73565254
73565254
Taxes
$6,217(2026)
$6,217(2026)
Lot Size
4.04 acres
4.04 acres
Type
Condo
Condo
Building Name
Hammond Park Condominiums
Hammond Park Condominiums
Year Built
1960
1960
County
Middlesex County
Middlesex County
Listed By
Richard Dore, Coldwell Banker Realty
Source
MLS PIN
Last checked Aug 22 2026 at 10:45 PM GMT+0000
MLS PIN
Last checked Aug 22 2026 at 10:45 PM GMT+0000
Bathroom Details
Interior Features
- Range
- Refrigerator
- Dishwasher
- Microwave
- Disposal
- Internet Available - Satellite
- Windows: Insulated Windows
- Laundry: In Building
Property Features
- Fireplace: 0
Heating and Cooling
- Forced Air
- Central
- Wall Unit(s)
Basement Information
- N
Pool Information
- Heated
- Association
- In Ground
Homeowners Association Information
- Dues: $857/Monthly
Flooring
- Wood
Exterior Features
- Roof: Rubber
Utility Information
- Utilities: Water: Public, For Electric Range
- Sewer: Public Sewer
School Information
- Elementary School: Bowen
- Middle School: Oak Hill
- High School: South
Parking
- Total: 1
Stories
- 1
Living Area
- 1,253 sqft
Location
Estimated Monthly Mortgage Payment
*Based on Fixed Interest Rate withe a 30 year term, principal and interest only
Listing price
Down payment
%
Interest rate
%Mortgage calculator estimates are provided by Coldwell Banker Real Estate LLC and are intended for information use only. Your payments may be higher or lower and all loans are subject to credit approval.
Disclaimer: The property listing data and information, or the Images, set forth herein wereprovided to MLS Property Information Network, Inc. from third party sources, including sellers, lessors, landlords and public records, and were compiled by MLS Property Information Network, Inc. The property listing data and information, and the Images, are for the personal, non commercial use of consumers having a good faith interest in purchasing, leasing or renting listed properties of the type displayed to them and may not be used for any purpose other than to identify prospective properties which such consumers may have a good faith interest in purchasing, leasing or renting. MLS Property Information Network, Inc. and its subscribers disclaim any and all representations and warranties as to the accuracy of the property listing data and information, or as to the accuracy of any of the Images, set forth herein. © 2026 MLS Property Information Network, Inc.. 8/22/26 15:45
