

Listing Courtesy of: MLS PIN / Listed By: Poppy Troupe, Coldwell Banker Realty
14 Booth Hill Rd Scituate, MA 02066
Active (2 Days)
$799,000 (USD)
OPEN HOUSE TIMES
-
OPENWed, Oct 73:00 pm - 4:30 pm
Description
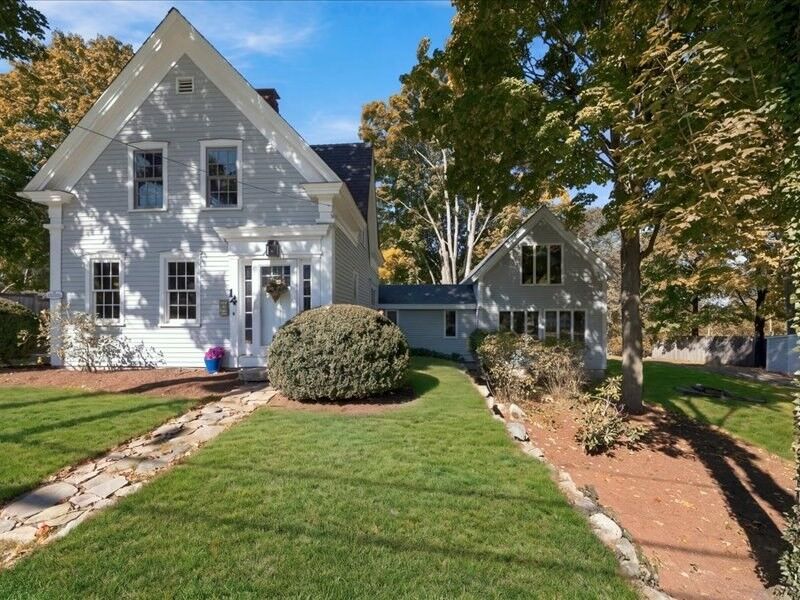
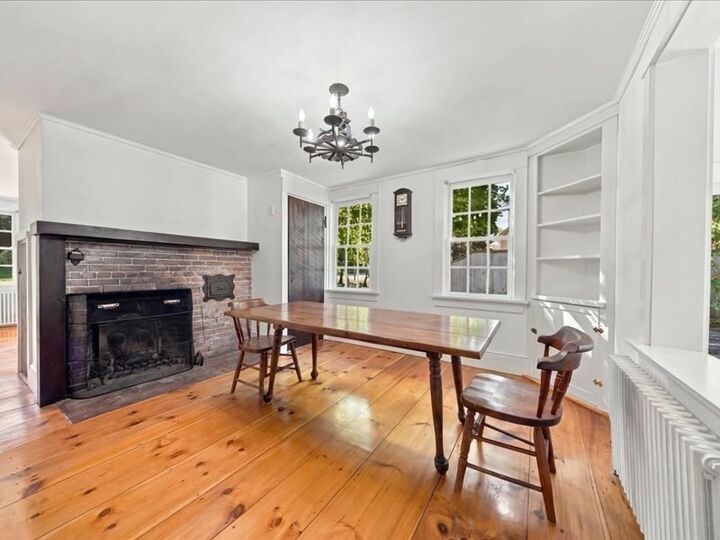
**OFFERS DUE FRI 10/9 @ 3PM** Much loved and lovingly maintained by the same family for many years, this three bedroom antique farmhouse offers warmth, character and an incredible opportunity to make a very special property your own. A sizable newer addition features soaring ceilings and walls of windows that fill the home with natural light. Sliders open to expansive composite decking, creating a lovely connection to the outdoors. Set on a beautiful 1.5 acre lot, the property features garden areas, thoughtful landscaping, a koi pond and a wide expanse of lawn, along with two sizable outbuildings. The spotless exterior features composite trim, newer paint, a newer roof and newer windows. Updated systems include Lochinvar gas heating, a SaniDry dehumidifier system and new mini split air conditioning. Located just steps to North Scituate Village, the playground and the commuter rail into Boston. Minutes to gorgeous Minot Beach, with easy access to Scituate Harbor and Cohasset Village. Offered as is. The septic system has failed, and the buyer will assume responsibility for septic engineering and installation.
MLS #:
73586454
73586454
Taxes
$7,856(2026)
$7,856(2026)
Lot Size
1.5 acres
1.5 acres
Type
Single-Family Home
Single-Family Home
Year Built
1900
1900
Style
Antique
Antique
County
Plymouth County
Plymouth County
Listed By
Poppy Troupe, Coldwell Banker Realty
Source
MLS PIN
Last checked Oct 6 2026 at 8:35 AM GMT+0000
MLS PIN
Last checked Oct 6 2026 at 8:35 AM GMT+0000
Bathroom Details
Interior Features
- Sauna/Steam/Hot Tub
- Laundry: First Floor
- Windows: Insulated Windows
- Gas Water Heater
- Loft
- Windows: Skylight(s)
Kitchen
- Countertops - Stone/Granite/Solid
- Flooring - Stone/Ceramic Tile
Lot Information
- Level
- Cleared
Property Features
- Fireplace: 1
- Fireplace: Dining Room
- Foundation: Stone
- Foundation: Concrete Perimeter
- Foundation: Brick/Mortar
Heating and Cooling
- Natural Gas
- Baseboard
- Hot Water
- Ductless
Basement Information
- Full
- Bulkhead
- Unfinished
- Interior Entry
- Concrete
- Crawl Space
Flooring
- Tile
- Hardwood
- Pine
- Carpet
- Flooring - Wall to Wall Carpet
Exterior Features
- Roof: Shingle
Utility Information
- Utilities: Water: Public, For Electric Range
- Sewer: Private Sewer
School Information
- Elementary School: Hatherly
- Middle School: Gates
- High School: Scituate
Parking
- Off Street
- Total: 10
Living Area
- 2,149 sqft
Location
Estimated Monthly Mortgage Payment
*Based on Fixed Interest Rate withe a 30 year term, principal and interest only
Listing price
Down payment
%
Interest rate
%Mortgage calculator estimates are provided by Coldwell Banker Real Estate LLC and are intended for information use only. Your payments may be higher or lower and all loans are subject to credit approval.
Disclaimer: The property listing data and information, or the Images, set forth herein wereprovided to MLS Property Information Network, Inc. from third party sources, including sellers, lessors, landlords and public records, and were compiled by MLS Property Information Network, Inc. The property listing data and information, and the Images, are for the personal, non commercial use of consumers having a good faith interest in purchasing, leasing or renting listed properties of the type displayed to them and may not be used for any purpose other than to identify prospective properties which such consumers may have a good faith interest in purchasing, leasing or renting. MLS Property Information Network, Inc. and its subscribers disclaim any and all representations and warranties as to the accuracy of the property listing data and information, or as to the accuracy of any of the Images, set forth herein. © 2026 MLS Property Information Network, Inc.. 10/6/26 01:35
