

Listing Courtesy of: MLS PIN / Listed By: Lee Joseph, Coldwell Banker Realty
8 Vista Dr Shrewsbury, MA 01545
Active (1 Days)
$585,000 (USD)
OPEN HOUSE TIMES
-
OPENSun, Aug 2311:30 am - 1:00 pm
Description
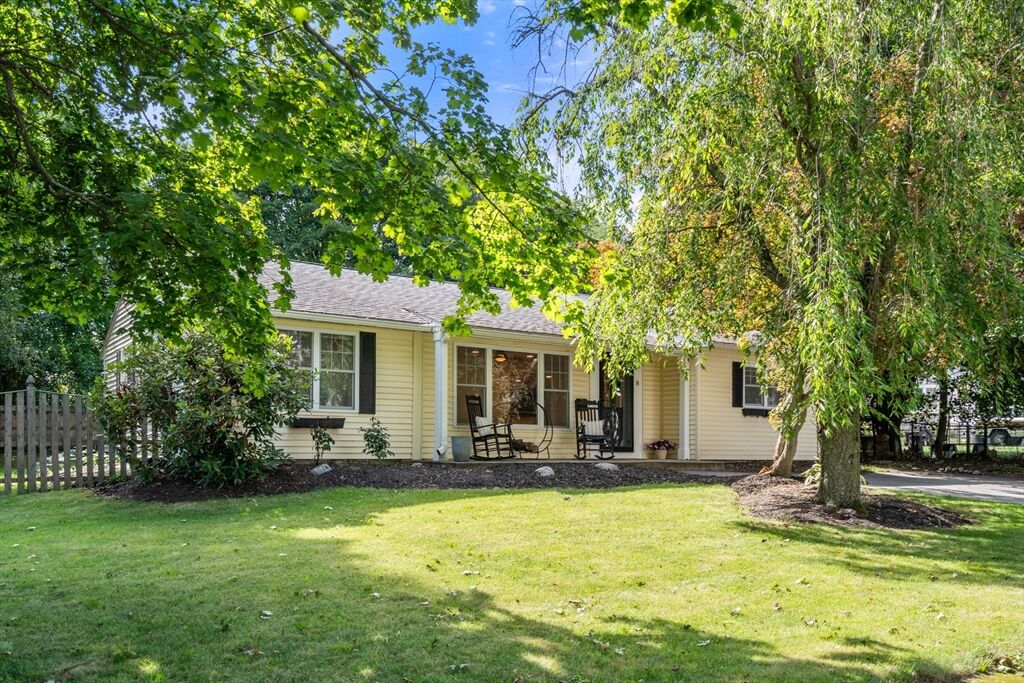
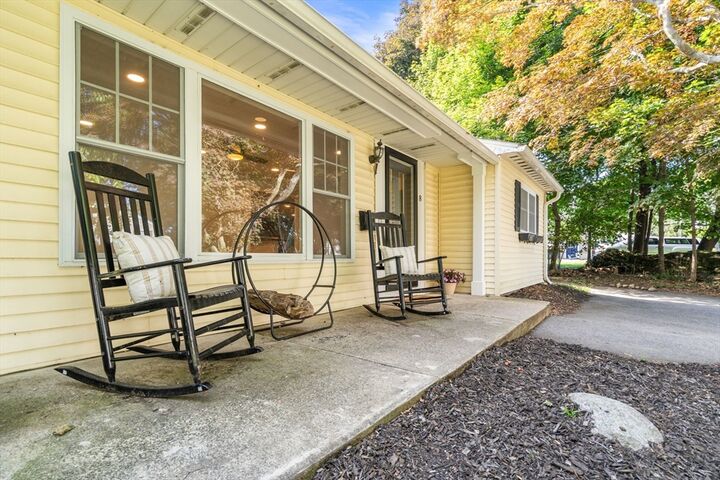
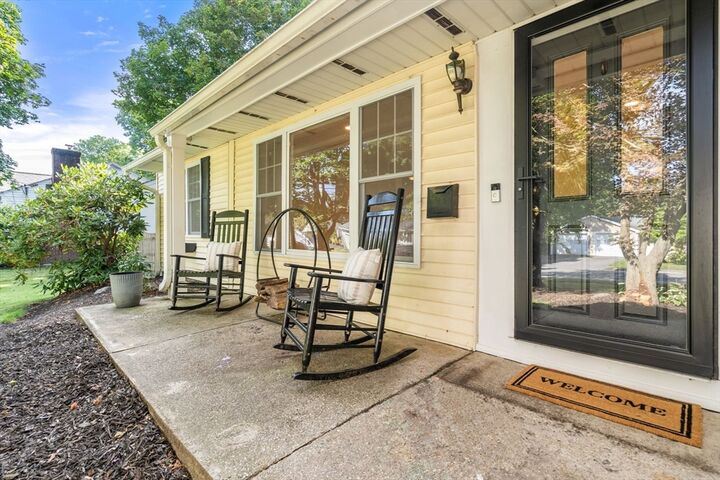
A wonderful opportunity in Shrewsbury’s desirable North Quadrant! Tucked away on a dead-end street, this inviting mid-century ranch is ready for its next chapter. A welcoming front porch sets the tone, while inside, there is plenty of room to spread out with both a formal living room and a fireplaced family room. The primary bedroom features an updated en suite ¾ bath. A former fourth bedroom has been thoughtfully repurposed as a convenient laundry room and flexible office space. The three-season porch extends the living area and provides access to the large, level, fenced backyard—ideal for relaxing, entertaining, or play. Recent updates include the roof, mini-splits for heating and cooling, Roth oil tank, and updates to both the kitchen and baths. A comfortable home with a flexible floor plan, valuable improvements, and a sought-after location!
MLS #:
73566804
73566804
Taxes
$6,227(2026)
$6,227(2026)
Lot Size
9,420 SQFT
9,420 SQFT
Type
Single-Family Home
Single-Family Home
Year Built
1950
1950
Style
Ranch
Ranch
County
Worcester County
Worcester County
Listed By
Lee Joseph, Coldwell Banker Realty
Source
MLS PIN
Last checked Aug 22 2026 at 3:42 PM GMT+0000
MLS PIN
Last checked Aug 22 2026 at 3:42 PM GMT+0000
Bathroom Details
Interior Features
- Range
- Refrigerator
- Dryer
- Washer
- Dishwasher
- Microwave
- Laundry: Electric Dryer Hookup
- Laundry: Washer Hookup
- Laundry: First Floor
- Tankless Water Heater
Kitchen
- Flooring - Wood
- Exterior Access
- Stainless Steel Appliances
Lot Information
- Level
Property Features
- Fireplace: 1
- Fireplace: Family Room
- Foundation: Concrete Perimeter
Heating and Cooling
- Oil
- Baseboard
- Ductless
Basement Information
- Slab
Flooring
- Wood
- Tile
- Laminate
Exterior Features
- Roof: Shingle
Utility Information
- Utilities: Water: Public, For Electric Dryer, Washer Hookup, For Electric Range
- Sewer: Public Sewer
School Information
- Elementary School: Spring St
- Middle School: Sherwood Oak
- High School: Sha
Parking
- Off Street
- Paved Drive
- Total: 2
Living Area
- 1,427 sqft
Location
Estimated Monthly Mortgage Payment
*Based on Fixed Interest Rate withe a 30 year term, principal and interest only
Listing price
Down payment
%
Interest rate
%Mortgage calculator estimates are provided by Coldwell Banker Real Estate LLC and are intended for information use only. Your payments may be higher or lower and all loans are subject to credit approval.
Disclaimer: The property listing data and information, or the Images, set forth herein wereprovided to MLS Property Information Network, Inc. from third party sources, including sellers, lessors, landlords and public records, and were compiled by MLS Property Information Network, Inc. The property listing data and information, and the Images, are for the personal, non commercial use of consumers having a good faith interest in purchasing, leasing or renting listed properties of the type displayed to them and may not be used for any purpose other than to identify prospective properties which such consumers may have a good faith interest in purchasing, leasing or renting. MLS Property Information Network, Inc. and its subscribers disclaim any and all representations and warranties as to the accuracy of the property listing data and information, or as to the accuracy of any of the Images, set forth herein. © 2026 MLS Property Information Network, Inc.. 8/22/26 08:42
