

Listing Courtesy of: MLS PIN / Listed By: Evelyn Rockas, Coldwell Banker Realty
277 Vernon Street Wakefield, MA 01880
Active (3 Days)
$764,900 (USD)
OPEN HOUSE TIMES
-
OPENSun, Aug 2312 noon - 1:30 pm
Description
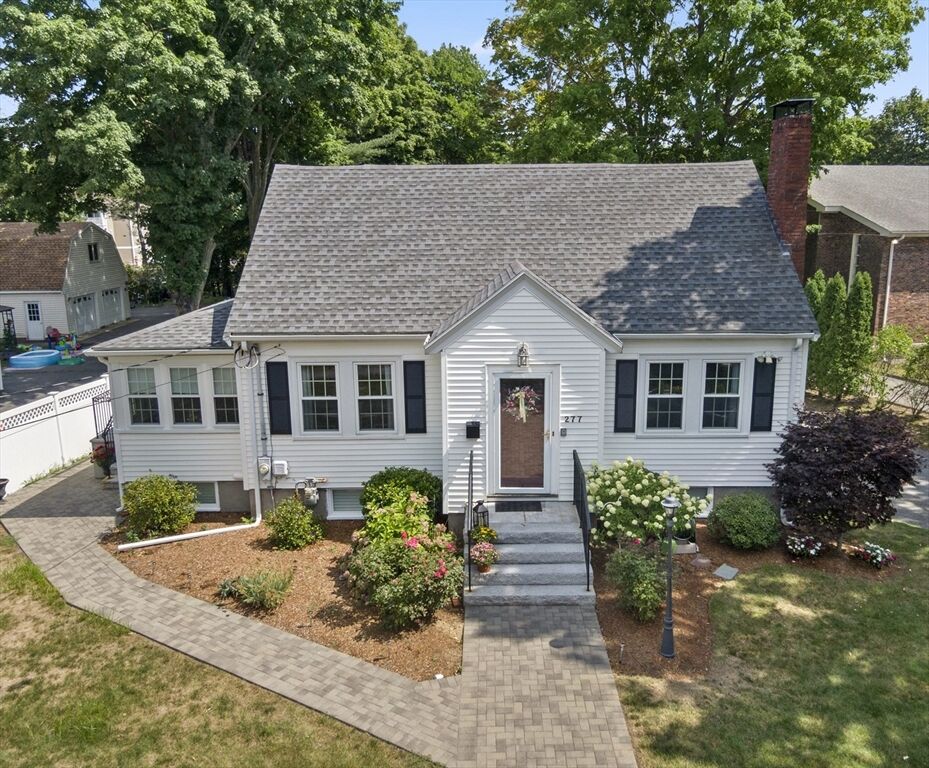
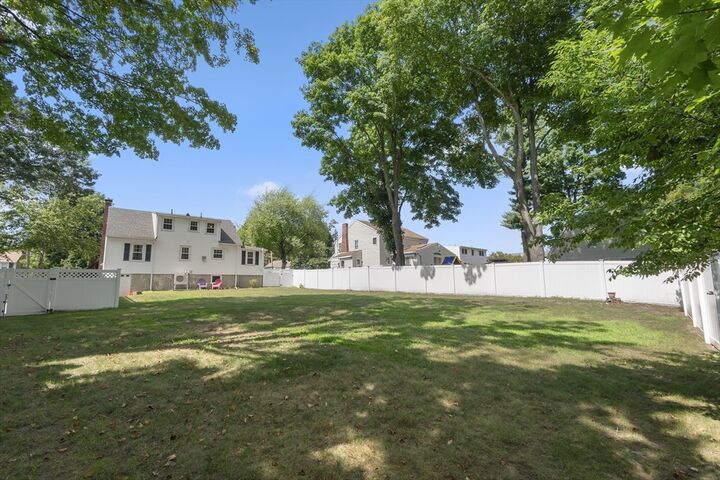
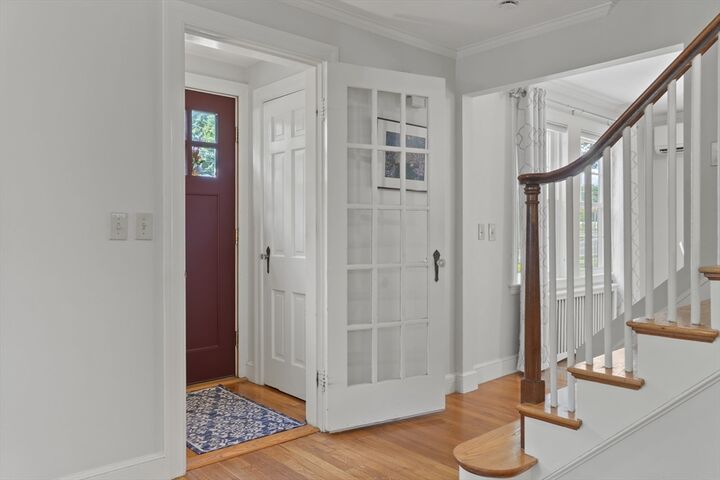
Move right into this impeccably maintained Cape with a large fenced yard! A paver walkway, patio, mature plantings and colorful perennials enhance the home’s beauty and charm. Step inside to a welcoming entry with a coat closet and French door leading to the cozy living room featuring a fireplace surrounded by custom built-ins, hardwood flooring and crown molding. The open kitchen and dining area offers custom white inlaid cabinetry, stone countertops, stainless steel appliances, recessed lighting and hardwood flooring. A center island with seating for three is perfect for casual meals or a quick bite. Just off the kitchen is a convenient laundry room that leads to the sunroom, with access to the side yard. An updated full bath and a primary bedroom complete the first floor. Upstairs are two generously sized bedrooms and a three-quarter bath with an updated shower. The unfinished basement provides plenty of storage, a utility sink and direct access to the one-car garage. Additional parking is available in the expanded driveway. Conveniently located near Lake Quannapowitt, I-95, Dolbeare Elementary School and minutes from MarketStreet Lynnfield. Golf is available nearby at Bear Hill Golf Club in Stoneham and Reedy Meadow Golf Course in Lynnfield. This home is not a drive-by!
MLS #:
73565563
73565563
Taxes
$8,596(2026)
$8,596(2026)
Lot Size
0.41 acres
0.41 acres
Type
Single-Family Home
Single-Family Home
Year Built
1938
1938
Style
Cape
Cape
County
Middlesex County
Middlesex County
Listed By
Evelyn Rockas, Coldwell Banker Realty
Source
MLS PIN
Last checked Aug 22 2026 at 8:13 PM GMT+0000
MLS PIN
Last checked Aug 22 2026 at 8:13 PM GMT+0000
Bathroom Details
Interior Features
- Range
- Refrigerator
- Dishwasher
- Microwave
- Disposal
- Crown Molding
- Sun Room
- Laundry: Electric Dryer Hookup
- Laundry: Washer Hookup
- Laundry: First Floor
- Windows: Insulated Windows
- Gas Water Heater
- Water Heater
- Laundry: Flooring - Hardwood
Kitchen
- Flooring - Hardwood
- Countertops - Stone/Granite/Solid
- Kitchen Island
- Recessed Lighting
- Stainless Steel Appliances
Property Features
- Fireplace: 1
- Fireplace: Living Room
- Foundation: Block
Heating and Cooling
- Steam
- Natural Gas
- Ductless
Basement Information
- Garage Access
- Unfinished
Flooring
- Tile
- Hardwood
- Flooring - Hardwood
Exterior Features
- Roof: Shingle
Utility Information
- Utilities: Water: Public, For Gas Range, For Electric Dryer, Washer Hookup
- Sewer: Public Sewer
- Energy: Thermostat
School Information
- Elementary School: Dolbeare Elementary School
- Middle School: Galvin Middle School
- High School: Wakefield Memorial High School
Garage
- Attached Garage
Parking
- Off Street
- Paved Drive
- Paved
- Attached
- Under
- Storage
- Garage Door Opener
- Garage Faces Side
- Total: 5
Living Area
- 1,412 sqft
Location
Estimated Monthly Mortgage Payment
*Based on Fixed Interest Rate withe a 30 year term, principal and interest only
Listing price
Down payment
%
Interest rate
%Mortgage calculator estimates are provided by Coldwell Banker Real Estate LLC and are intended for information use only. Your payments may be higher or lower and all loans are subject to credit approval.
Disclaimer: The property listing data and information, or the Images, set forth herein wereprovided to MLS Property Information Network, Inc. from third party sources, including sellers, lessors, landlords and public records, and were compiled by MLS Property Information Network, Inc. The property listing data and information, and the Images, are for the personal, non commercial use of consumers having a good faith interest in purchasing, leasing or renting listed properties of the type displayed to them and may not be used for any purpose other than to identify prospective properties which such consumers may have a good faith interest in purchasing, leasing or renting. MLS Property Information Network, Inc. and its subscribers disclaim any and all representations and warranties as to the accuracy of the property listing data and information, or as to the accuracy of any of the Images, set forth herein. © 2026 MLS Property Information Network, Inc.. 8/22/26 13:13
