

Listing Courtesy of:  MAINE LISTINGS - IDX
 MAINE LISTINGS - IDX
 81 Pinecrest Circle Waterboro, ME 04061
Active
$495,000 (USD)
OPEN HOUSE TIMES
-
OPENThu, Oct 84:00 pm - 6:00 pm
Description
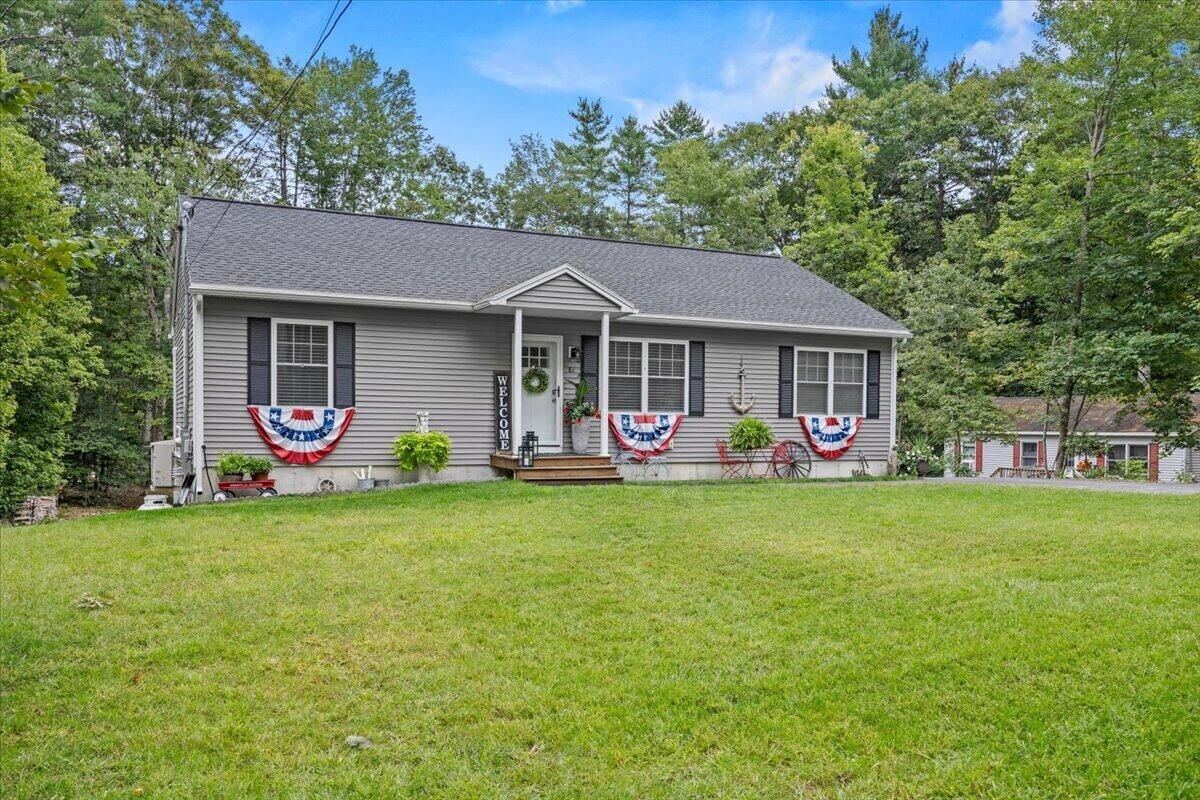
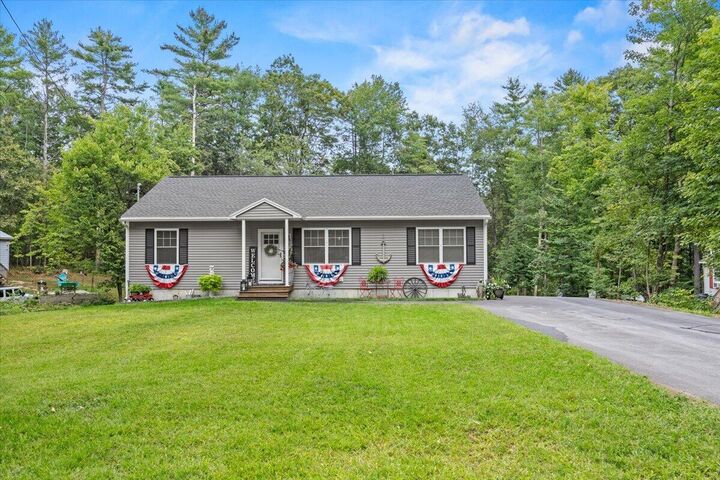
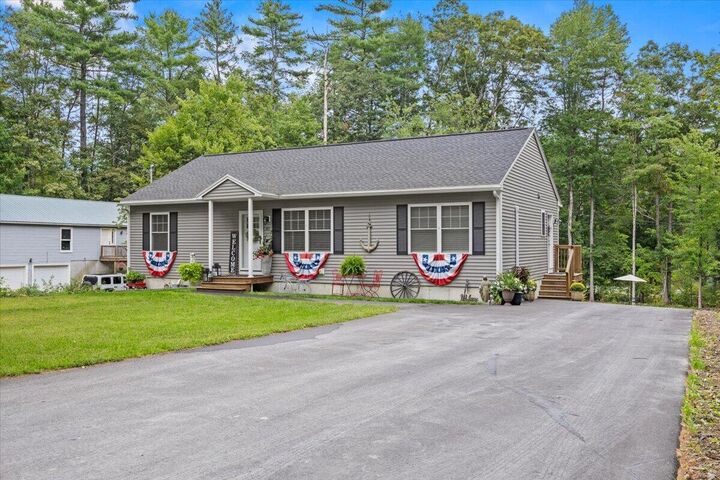
Home for the Holidays!! Welcome to this beautifully maintained, 5-year-young open-concept ranch offering the perfect blend of modern comfort, easy one-level living, and inviting indoor-outdoor spaces. Featuring 3 bedrooms and 2 full baths, this home is thoughtfully designed with a spacious, open layout that makes everyday living and entertaining effortless. Inside, you'll find engineered hardwood flooring and tile throughout, creating a clean, stylish, and easy-to-maintain living environment. Efficient heat pumps provide comfortable heating and cooling throughout the seasons. The living room offers a cozy focal point with a beautiful mantle and wall-mounted electric fireplace, creating the perfect spot to relax after a long day. Step outside and discover even more to love. Recent improvements include leaf gutters, a newly paved driveway, and an expanded deck, providing plenty of space to enjoy Maine's beautiful seasons. The newly landscaped yard, paved patio, and outdoor entertaining areas create a wonderful setting for summer gatherings, morning coffee, or simply unwinding in your own private space. With its young age, modern finishes, thoughtful upgrades, and inviting open-concept design, this ranch is truly move-in ready and ready to welcome its next owners home!
MLS #:
1682371
1682371
Taxes
$3,838(2025)
$3,838(2025)
Lot Size
0.5 acres
0.5 acres
Type
Single-Family Home
Single-Family Home
Year Built
2021
2021
Style
Ranch
Ranch
Views
Trees/Woods
Trees/Woods
County
York County
York County
Listed By
Robert "Bob" Letellier, Coldwell Banker Realty
Source
MAINE LISTINGS - IDX
Last checked Oct 6 2026 at 6:36 AM GMT+0000
MAINE LISTINGS - IDX
Last checked Oct 6 2026 at 6:36 AM GMT+0000
Bathroom Details
- Full Bathrooms: 2
Interior Features
- Primary Bedroom W/Bath
- Walk-In Closet(s)
Kitchen
- Washer
- Refrigerator
- Microwave
- Electric Range
- Dryer
- Dishwasher
- Tankless Water Heater
Lot Information
- Wooded
- Rural
- Rolling Slope
- Subdivided
Property Features
- Foundation: Poured Concrete
Heating and Cooling
- Hot Water
- Baseboard
- Direct Vent Furnace
- Heat Pump
- Zoned
- Propane
Basement Information
- Sump Pump
- Interior Entry
- Walk-Out Access
Homeowners Association Information
- Dues: $138/Monthly
Flooring
- Tile
- Engineered Hardwood
Exterior Features
- Roof: Shingle
- Roof: Pitched
- Roof: Fiberglass
Utility Information
- Sewer: Private Sewer, Septic Tank
Parking
- Paved
- 1 - 4 Spaces
Living Area
- 1,344 sqft
Location
Estimated Monthly Mortgage Payment
*Based on Fixed Interest Rate withe a 30 year term, principal and interest only
Listing price
Down payment
%
Interest rate
%Mortgage calculator estimates are provided by Coldwell Banker Real Estate LLC and are intended for information use only. Your payments may be higher or lower and all loans are subject to credit approval.
Disclaimer: Listing data is derived in whole or in part from the Maine IDX and is for the consumers personal, noncommercial use only. Dimensions are approximate and are not guaranteed. All data should be independently verified. © 2026 Maine Real Estate Information System, Inc. All Rights Reserved 

