

Listing Courtesy of:  MAINE LISTINGS - IDX
 MAINE LISTINGS - IDX
 60 Sherridge Lane 1 &Amp 2 Wells, ME 04090
Active
$1,450,000 (USD)
OPEN HOUSE TIMES
-
OPENSat, Jul 1111:00 am - 12:30 pm
Description
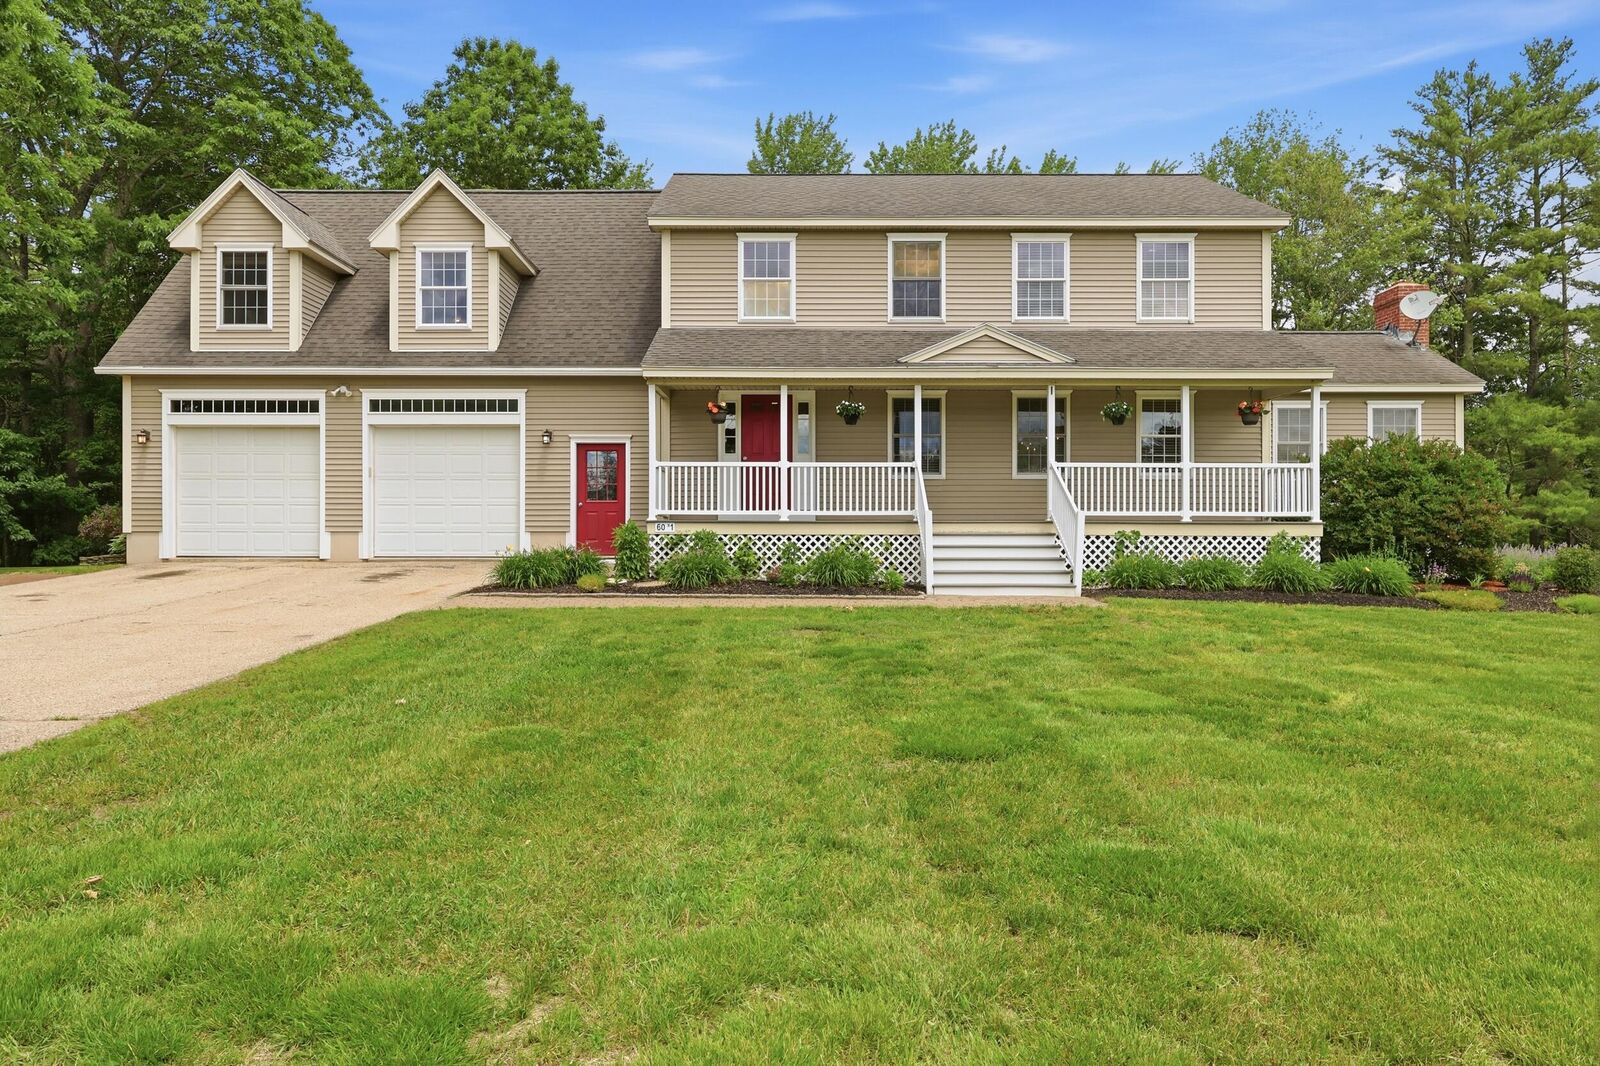
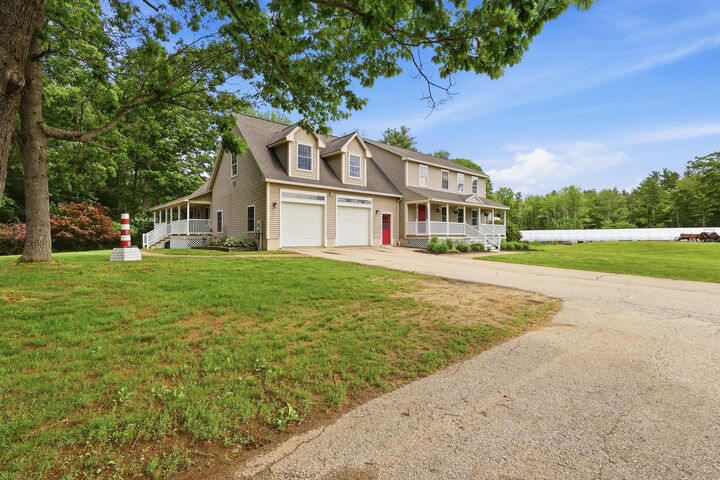
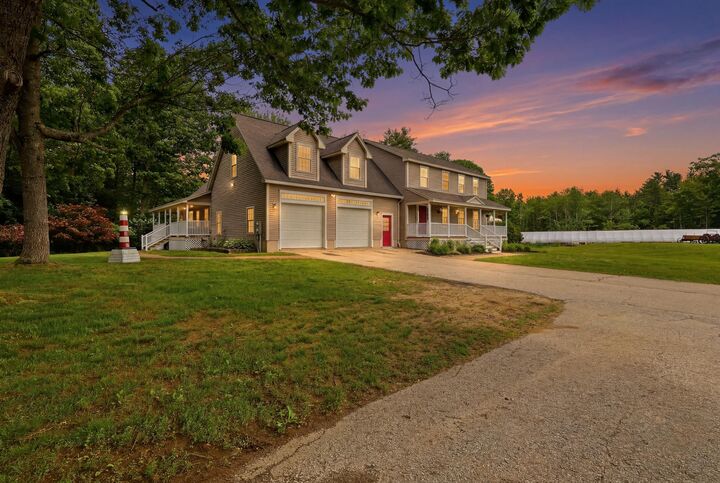
Two homes, one exceptional property. Set on 5.13 private acres at the end of a paved dead-end road, this unique layout offers two full residences connected by a shared two-car garage, creating endless possibilities for multi-generational living or rental income (subject to local regulations). Offering approximately 5,510± square feet of living space, the property includes a total of 6 bedrooms, 4.5 bathrooms, two full kitchens, separate heating systems and utilities, plus a shared private well and septic system. An additional 864± square foot detached outbuilding with finished space provides endless possibilities for a workshop, studio, hobby space, or additional storage. Enjoy the peaceful setting while remaining just minutes from Wells beaches, shopping, restaurants, and major commuter routes. Showings by appointment only. Open House Saturday, July 11, from 11:00 AM to 12:30 PM.
MLS #:
1669785
1669785
Taxes
$6,278(2025)
$6,278(2025)
Lot Size
5.13 acres
5.13 acres
Type
Multifamily
Multifamily
Year Built
2002
2002
Style
Colonial, Cape Cod
Colonial, Cape Cod
Views
Fields, Trees/Woods
Fields, Trees/Woods
School District
Wells-Ogunquit Csd
Wells-Ogunquit Csd
County
York County
York County
Listed By
Kayla Pelletier, Coldwell Banker Realty
Source
MAINE LISTINGS - IDX
Last checked Jul 7 2026 at 5:23 PM GMT+0000
MAINE LISTINGS - IDX
Last checked Jul 7 2026 at 5:23 PM GMT+0000
Bathroom Details
- Full Bathrooms: 4
Interior Features
- Shower
- Storage
- Primary Bedroom W/Bath
- In-Law Floorplan
Lot Information
- Level
- Wooded
- Rural
- Landscaped
Property Features
- Foundation: Poured Concrete
Heating and Cooling
- Hot Water
- Baseboard
- Electric
- Oil
- Propane
- Wood
- None
- Wall Unit(s)
Basement Information
- Full
- Unfinished
- Bulkhead
- Finished
Flooring
- Carpet
- Tile
- Hardwood
Exterior Features
- Roof: Shingle
Utility Information
- Sewer: Private Sewer, Septic Tank, Shared Septic
Parking
- Paved
- Common
- 5 - 10 Spaces
- Heated Garage
Living Area
- 4,910 sqft
Location
Estimated Monthly Mortgage Payment
*Based on Fixed Interest Rate withe a 30 year term, principal and interest only
Listing price
Down payment
%
Interest rate
%Mortgage calculator estimates are provided by Coldwell Banker Real Estate LLC and are intended for information use only. Your payments may be higher or lower and all loans are subject to credit approval.
Disclaimer: Listing data is derived in whole or in part from the Maine IDX and is for the consumers personal, noncommercial use only. Dimensions are approximate and are not guaranteed. All data should be independently verified. © 2026 Maine Real Estate Information System, Inc. All Rights Reserved 

