

Listing Courtesy of:  PrimeMLS / Listed By: Jennifer "Jen" Nolin, Coldwell Banker Realty; Amanda Connelly, Gilford - Contact: Cell: 603-556-2009
 PrimeMLS / Listed By: Jennifer "Jen" Nolin, Coldwell Banker Realty; Amanda Connelly, Gilford - Contact: Cell: 603-556-2009
 40 Lakewood Drive Alton, NH 03810
Active (59 Days)
$685,000 (USD)
OPEN HOUSE TIMES
-
OPENSun, Aug 2311:00 am - 1:00 pm
Description
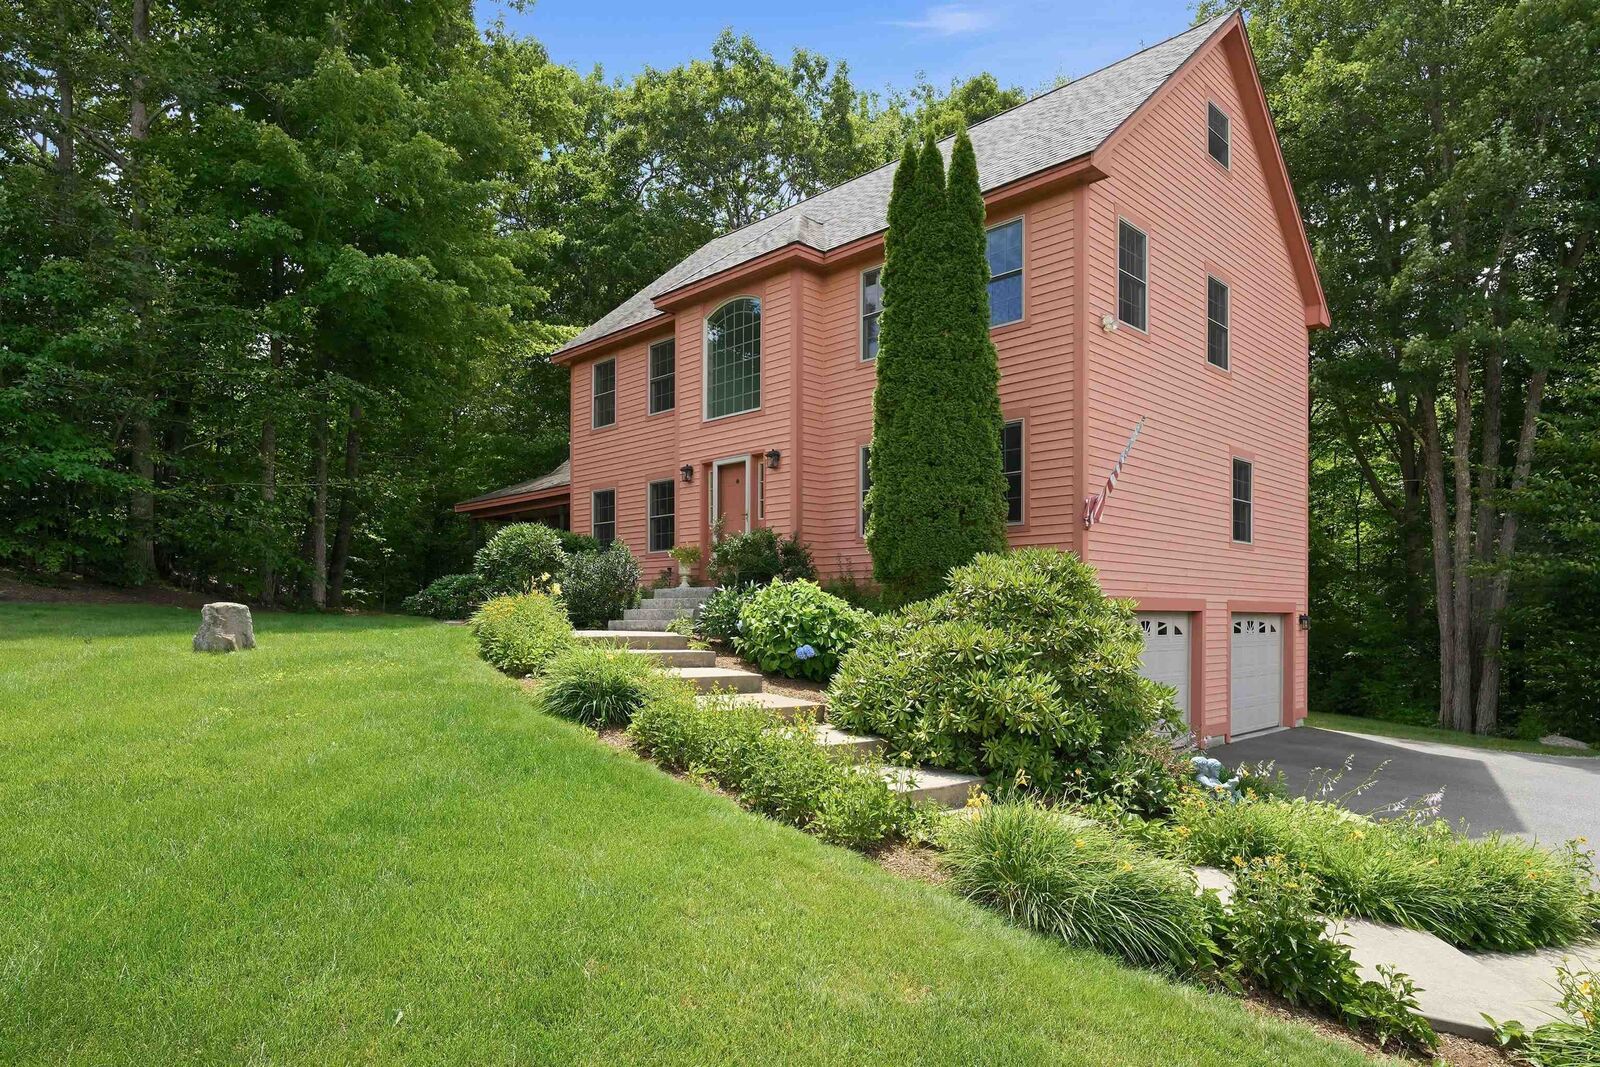

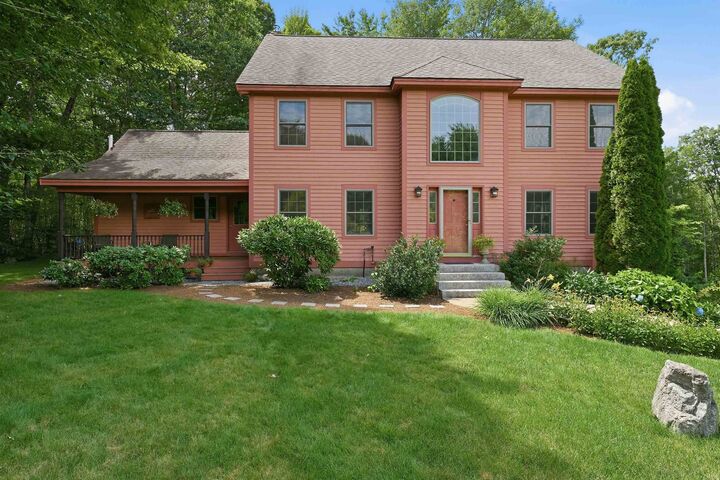
Welcome to 40 Lakewood, a lovingly maintained Colonial nestled in the highly desirable Lakewood Community in LOW TAX Alton Bay. Whether you're searching for a year-round residence or the perfect vacation retreat, this home offers comfort, space, and an exceptional location. Step inside to a stunning entryway with vaulted ceilings that creates an inviting first impression. The main level features a spacious front-to-back living room with a cozy gas fireplace, a large eat-in kitchen with abundant cabinetry and pantry storage, and a formal dining room ideal for hosting family and friends. Enjoy summer evenings on the expansive back deck, perfect for outdoor dining, entertaining, or simply relaxing and a charming covered front porch provides another wonderful space to unwind and enjoy the peaceful surroundings. Both decks were just beautifully refinished and ready just for you. Completing the first floor is a versatile bedroom that could also serve as a home office, den, or playroom & is next to a 3/4 Bath to accommodate one level living. Upstairs, the generous primary suite offers a private retreat with a walk-in closet and full en-suite bath. Two additional well-sized bedrooms and another full bathroom provide plenty of room for family and guests. A third-level walk-up attic offers incredible potential for future expansion, additional living space, or excellent storage. The lower level features a two-car garage and a basement ready to finish. With plumbing already stubbed for a future bathroom and full-size windows allowing ample natural light, this area presents outstanding finishing possibilities. Located just minutes from the heart of Alton Bay, you'll enjoy easy access to local favorite restaurants and ice cream shops. Bring a chair and take in the area's popular summertime outdoor entertainment. Boating, fishing, and swimming are just moments away, while hiking, skiing, shopping, & countless recreational opportunities are all within easy reach.
MLS #:
5095565
5095565
Lot Size
1.26 acres
1.26 acres
Type
Single-Family Home
Single-Family Home
Year Built
2004
2004
Style
Colonial
Colonial
School District
Alton School District Sau #72
Alton School District Sau #72
County
Belknap County
Belknap County
Listed By
Jennifer "Jen" Nolin, Coldwell Banker Realty, Contact: Cell: 603-556-2009
Amanda Connelly, Coldwell Banker Realty
Amanda Connelly, Coldwell Banker Realty
Source
PrimeMLS
Last checked Aug 22 2026 at 11:21 PM GMT+0000
PrimeMLS
Last checked Aug 22 2026 at 11:21 PM GMT+0000
Bathroom Details
- Full Bathrooms: 2
- 3/4 Bathroom: 1
Interior Features
- Dining Area
- Laundry Hook-Ups
- Central Vacuum
- Primary Br W/ Ba
- Cathedral Ceiling(s)
- Walk-In Closet(s)
- Gas Fireplace
- 1st Floor Laundry
- Walkup Attic
Subdivision
- Lakewood
Lot Information
- Landscaped
- Country Setting
- Wooded
- Trail/Near Trail
- Subdivided
- Near Snowmobile Trails
- Rural
- Near Shopping
- Near Skiing
- Neighborhood
Property Features
- Fireplace: Gas Fireplace
- Foundation: Concrete
Heating and Cooling
- Hot Water
- Oil
- Boiler
- None
Basement Information
- Unfinished
- Full
- Daylight
- Roughed In
- Concrete Floor
- Stubbed In
- Interior Entry
- Exterior Entry
- Walk-Out Access
- Interior Stairs
Flooring
- Carpet
- Hardwood
- Laminate
Exterior Features
- Deck
- Covered Porch
- Roof: Shingle
Utility Information
- Utilities: Cable, Propane
- Sewer: 1250 Gallon, Private Sewer, Septic Tank
- Fuel: Oil, Hot Water
School Information
- Elementary School: Alton Central School
- Middle School: Alton Central School
- High School: Prospectmo
Parking
- Garage
- Paved
- Driveway
- Auto Open
- Direct Access
- Attached
Stories
- Two
Living Area
- 2,408 sqft
Listing Price History
Date
Event
Price
% Change
$ (+/-)
Aug 14, 2026
Price Changed
$685,000
-2%
-$13,000
Aug 01, 2026
Price Changed
$698,000
-3%
-$21,900
Jul 21, 2026
Price Changed
$719,900
-3%
-$20,000
Jun 18, 2026
Listed
$739,900
-
-
Additional Information: Gilford | Cell: 603-556-2009
Location
Estimated Monthly Mortgage Payment
*Based on Fixed Interest Rate withe a 30 year term, principal and interest only
Listing price
Down payment
%
Interest rate
%Mortgage calculator estimates are provided by Coldwell Banker Real Estate LLC and are intended for information use only. Your payments may be higher or lower and all loans are subject to credit approval.
Disclaimer: © 2026 PrimeMLS, Inc. All rights reserved. This information is deemed reliable, but not guaranteed. The data relating to real estate displayed on this display comes in part from the IDX Program of PrimeMLS. The information being provided is for consumers’ personal, non-commercial use and may not be used for any purpose other than to identify prospective properties consumers may be interested in purchasing. Data last updated 8/22/26 16:21
 © 2026 PrimeMLS, Inc. All rights reserved. This information is deemed reliable, but not guaranteed. The data relating to real estate displayed on this display comes in part from the IDX Program of PrimeMLS. The information being provided is for consumers’ personal, non-commercial use and may not be used for any purpose other than to identify prospective properties consumers may be interested in purchasing. Data last updated 8/22/26 16:21
