

Listing Courtesy of:  PrimeMLS / Listed By: Alan Qiu, Coldwell Banker Realty - Contact: Phone: 617-888-2542
 PrimeMLS / Listed By: Alan Qiu, Coldwell Banker Realty - Contact: Phone: 617-888-2542
 23 Atkinson Road Salem, NH 03079
Active (1 Days)
$599,000 (USD)
OPEN HOUSE TIMES
-
OPENSat, Jul 1112 noon - 2:00 pm
-
OPENSun, Jul 1212 noon - 2:00 pm
Description
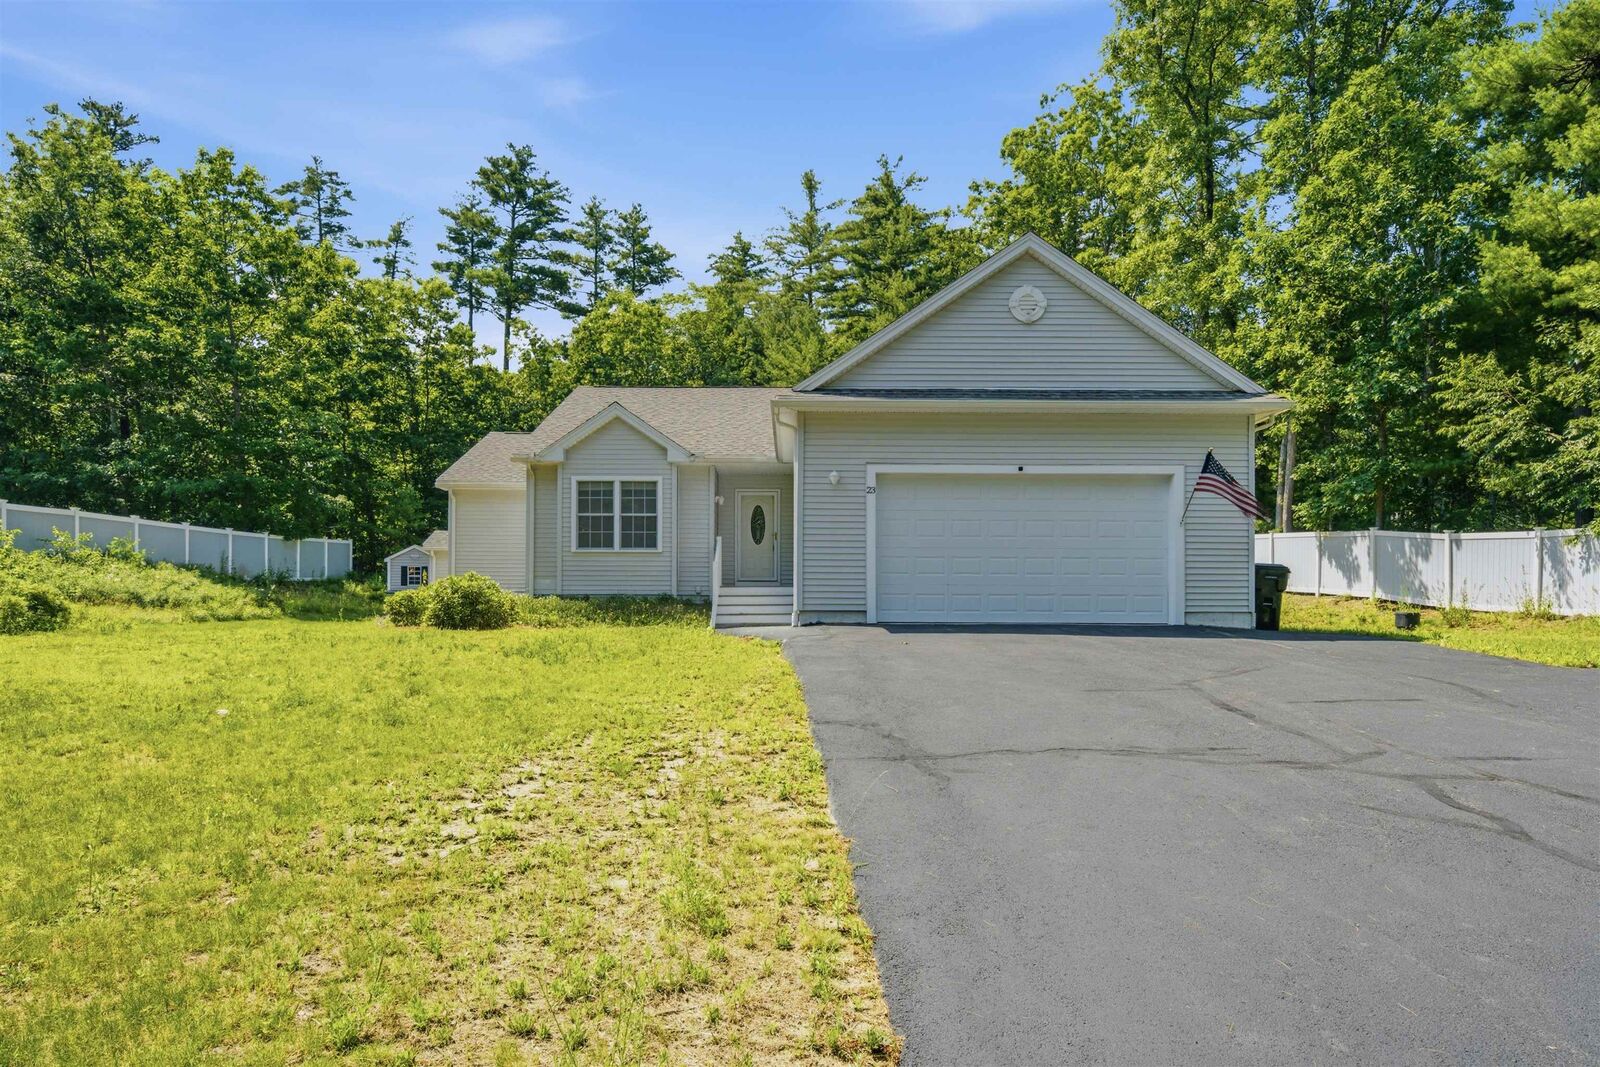
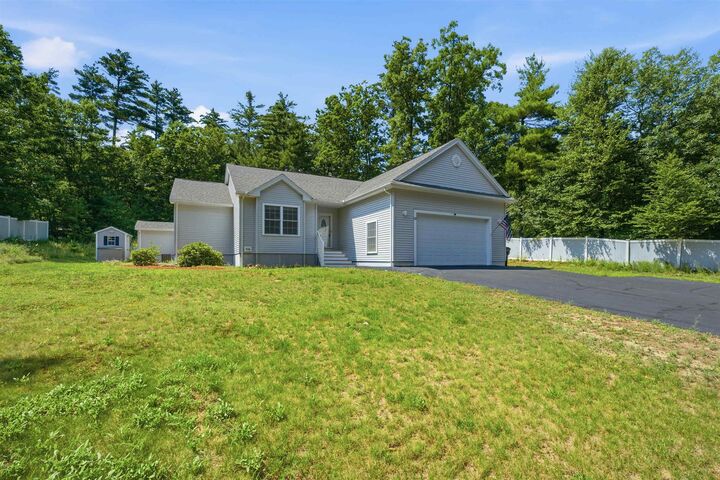
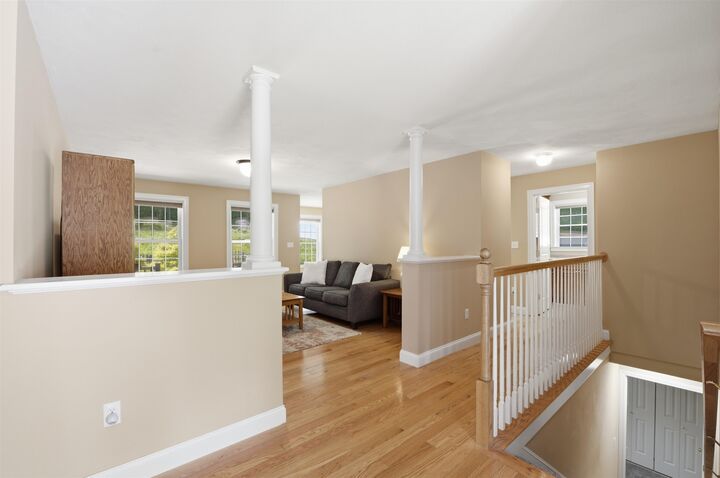
Welcome to 23 Atkinson Rd! Just 10 mins from Tuscan Village, this Ranch Style Home was newly built in 2014 on a 1.01 acre open lot surrounded by trees and fenced on 3 sides and abuts conservation land. As you enter your lot, you have a long paved driveway that leads into your two car attached garage. Entering into your home, you have everything you need on the main level, including laundry, 2 bedrooms, 2 bathrooms, one being an en suite to your primary bedroom with a step in shower. Everything you need for a single level living space. Your kitchen features an eat in dining room which has windows looking out into your patio and back deck area. Plenty of cabinet space including a pantry. On the lower level, you have a finished family room with recessed lights as well as an unfinished area that has been used as a game room/gym. Utilities are neatly organized on the perimeter making this unfinished space an easy upgrade if you need more finished space. Room to expand your sqft another 900 sqft+. House also comes with a whole house generator.
MLS #:
5098422
5098422
Lot Size
1.01 acres
1.01 acres
Type
Single-Family Home
Single-Family Home
Year Built
2014
2014
Style
Ranch
Ranch
County
Rockingham County
Rockingham County
Listed By
Alan Qiu, Coldwell Banker Realty, Contact: Phone: 617-888-2542
Source
PrimeMLS
Last checked Jul 7 2026 at 11:38 PM GMT+0000
PrimeMLS
Last checked Jul 7 2026 at 11:38 PM GMT+0000
Bathroom Details
- Full Bathrooms: 2
Interior Features
- Dining Area
- Laundry Hook-Ups
- Kitchen/Dining
- Walk-In Closet(s)
Lot Information
- Landscaped
- Secluded
- Open Lot
Property Features
- Foundation: Poured Concrete
Heating and Cooling
- Forced Air
- Propane
- Central Air
Basement Information
- Full
- Sump Pump
- Concrete
- Storage Space
- Finished
- Partially Finished
- Concrete Floor
- Climate Controlled
- Insulated
- Interior Access
- Exterior Access
- Basement Stairs
- Interior Stairs
- Exterior Stairs
Flooring
- Carpet
- Hardwood
- Tile
Exterior Features
- Garden
- Patio
- Shed
- Partial Fence
- Dog Fence
- Roof: Asphalt Shingle
Utility Information
- Utilities: Propane
- Sewer: Private Sewer, Septic Tank
- Fuel: Propane
Parking
- Garage
- Off Street
- Parking Spaces 1 - 10
- Driveway
Stories
- One
Living Area
- 1,980 sqft
Additional Information: Brookline-Newton-Chestnut Hill Regional | Phone: 617-888-2542
Location
Estimated Monthly Mortgage Payment
*Based on Fixed Interest Rate withe a 30 year term, principal and interest only
Listing price
Down payment
%
Interest rate
%Mortgage calculator estimates are provided by Coldwell Banker Real Estate LLC and are intended for information use only. Your payments may be higher or lower and all loans are subject to credit approval.
Disclaimer: © 2026 PrimeMLS, Inc. All rights reserved. This information is deemed reliable, but not guaranteed. The data relating to real estate displayed on this display comes in part from the IDX Program of PrimeMLS. The information being provided is for consumers’ personal, non-commercial use and may not be used for any purpose other than to identify prospective properties consumers may be interested in purchasing. Data last updated 7/7/26 16:38
 © 2026 PrimeMLS, Inc. All rights reserved. This information is deemed reliable, but not guaranteed. The data relating to real estate displayed on this display comes in part from the IDX Program of PrimeMLS. The information being provided is for consumers’ personal, non-commercial use and may not be used for any purpose other than to identify prospective properties consumers may be interested in purchasing. Data last updated 7/7/26 16:38
