

Listing Courtesy of: RHODE ISLAND / Listed By: Lori Gardiner, Re/Max River's Edge Bristol
2 Pagnano Street Bristol, RI 02809
Active Under Contract (10 Days)
$565,000 (USD)
OPEN HOUSE TIMES
-
OPENSun, Aug 2312 noon - 2:00 pm
Description
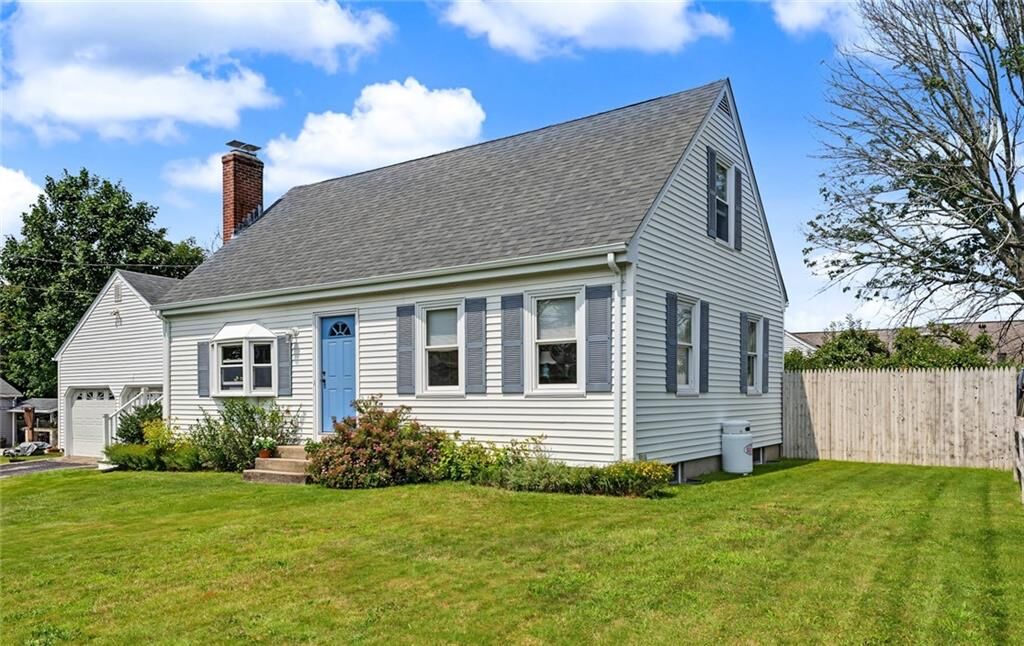
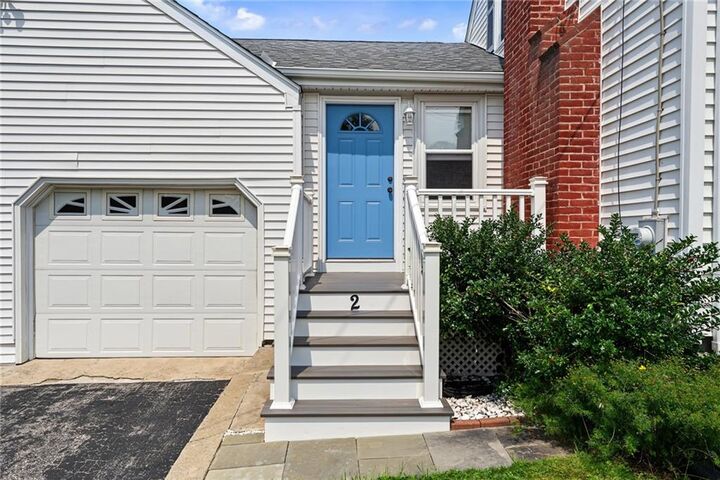
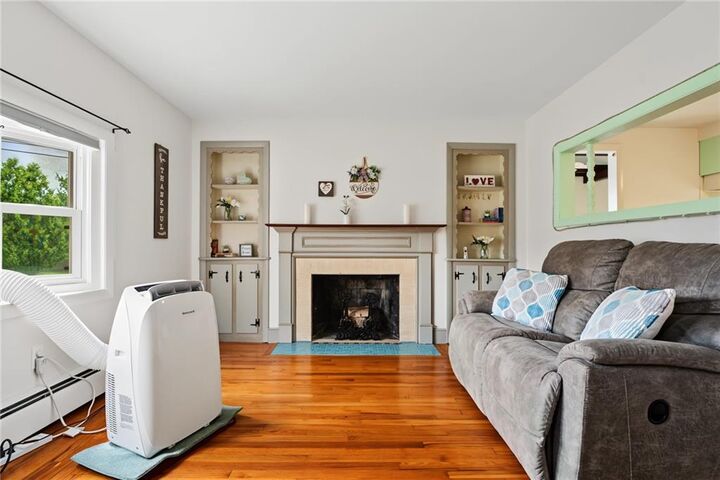
Welcome to 2 Pagnano St ~ Discover this beautifully well-maintained Cape Cod home perfectly situated off Metacom Avenue, boasting a vibrant backyard oasis with mature fruit trees and lots of blooming flowers during the spring and summer seasons. This property features a bright living room with a wood fireplace, sunny eat-in kitchen, a relaxing sunroom, and ideal layout flexibility. The first floor hosts two bedrooms and a full bathroom, while the second floor offers two additional bedrooms and a convenient half-bath. The attached 2 car garage offers an unfinished loft for additional space. For ultimate peace of mind, this property also includes a backup generator. Enjoy your morning coffee or an evening cocktail on your private back deck or patio. Situated on an intimate, private cul-de-sac shared with only 6 neighbors. Relish in coastal living to saltwater access just a short walk away. You are also minutes from historic downtown Bristol’s vibrant restaurants, cafes, spas, salons, and boutique shopping. Outdoor enthusiasts will love the proximity to the East Bay Bike Path and scenic Colt State Park. Move-in ready with peace of mind — Sellers have already completed a professional pre-listing home inspection.
MLS #:
1418641
1418641
Taxes
$5,246(2025)
$5,246(2025)
Lot Size
8,276 SQFT
8,276 SQFT
Type
Single-Family Home
Single-Family Home
Year Built
1960
1960
Style
Cape Cod
Cape Cod
County
Bristol County
Bristol County
Listed By
Lori Gardiner, Re/Max River's Edge Bristol
Source
RHODE ISLAND
Last checked Aug 22 2026 at 3:38 PM GMT+0000
RHODE ISLAND
Last checked Aug 22 2026 at 3:38 PM GMT+0000
Bathroom Details
- Full Bathroom: 1
- Half Bathroom: 1
Interior Features
- Stairs
- Dishwasher
- Dryer
- Oven/Range
- Refrigerator
- Washer
- Microwave
- Plumbing (Mixed)
- Wall (Plaster)
- Insulation (Ceiling)
- Insulation (Floors)
- Insulation (Walls)
Lot Information
- Paved Driveway
- Fenced
Property Features
- Fireplace: Brick
- Fireplace: 1
- Foundation: Concrete Perimeter
Heating and Cooling
- Baseboard
- Forced Water
- Oil
- Bottle Gas
- Individual Unit
Basement Information
- Full
- Interior Only
- Unfinished
- Storage Space
- Utility
Flooring
- Hardwood
- Vinyl
Utility Information
- Utilities: Sewer Connected, Water Connected
Garage
- Attached Garage
Parking
- Garage Door Opener
- Total: 6
- Attached
Stories
- 2
Living Area
- 1,747 sqft
Location
Estimated Monthly Mortgage Payment
*Based on Fixed Interest Rate withe a 30 year term, principal and interest only
Listing price
Down payment
%
Interest rate
%Mortgage calculator estimates are provided by Coldwell Banker Real Estate LLC and are intended for information use only. Your payments may be higher or lower and all loans are subject to credit approval.
Disclaimer: IDX information is provided exclusively for consumers’ personal, non-commercial use and may not be used for any purpose other than to identify prospective properties consumers may be interested in purchasing. Information is deemed reliable but is not guaranteed. © 2026 State-Wide Multiple Listing Service. All rights reserved. 8/22/26 08:38
