

Listing Courtesy of: RHODE ISLAND / Listed By: Lori Poirier, Coldwell Banker Realty
109 Scott Road Cumberland, RI 02864
Active (3 Days)
$714,900 (USD)
OPEN HOUSE TIMES
-
OPENSun, Aug 2312 noon - 2:00 pm
Description
MLS #:
1421036
1421036
Taxes
$6,433(2025)
$6,433(2025)
Lot Size
2 acres
2 acres
Type
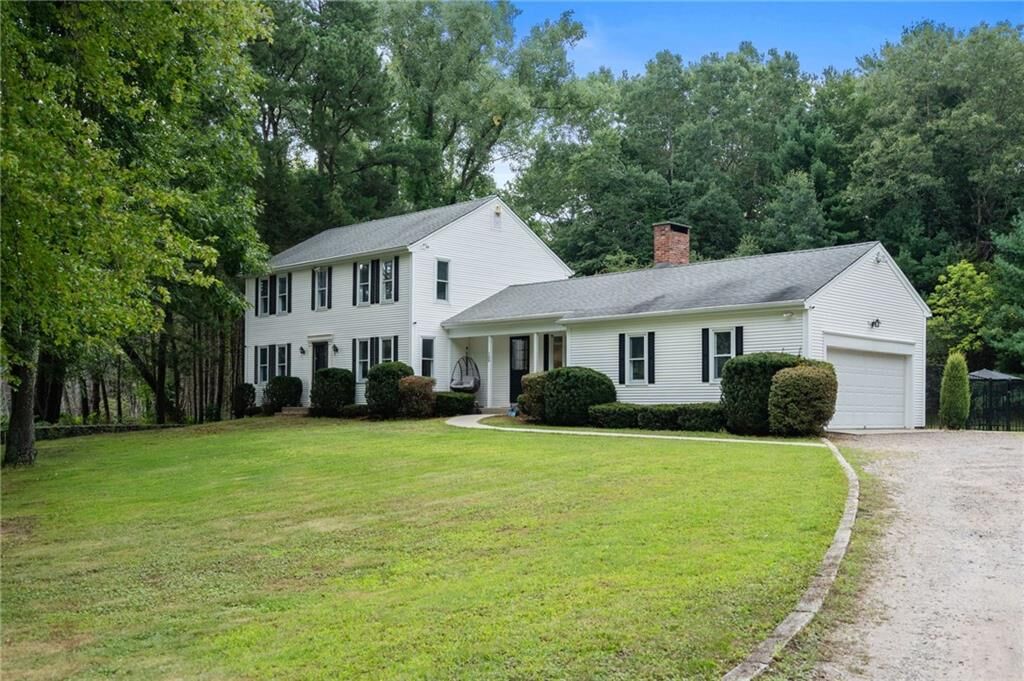
Single-Family Home
Single-Family Home
Year Built
1974
1974
Style
Colonial
Colonial
Views
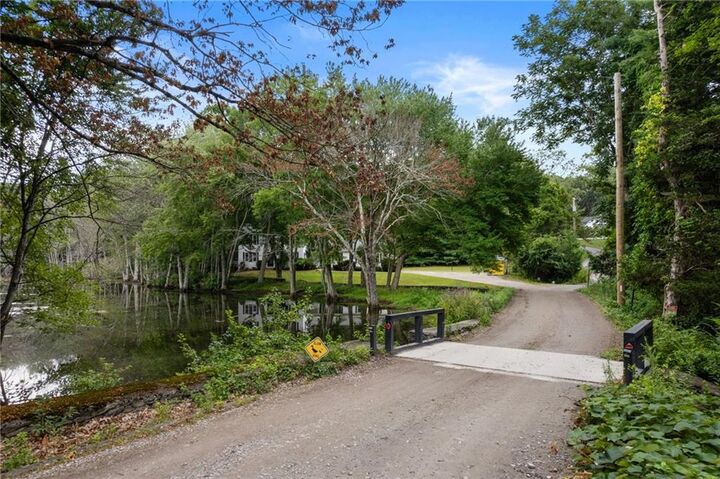
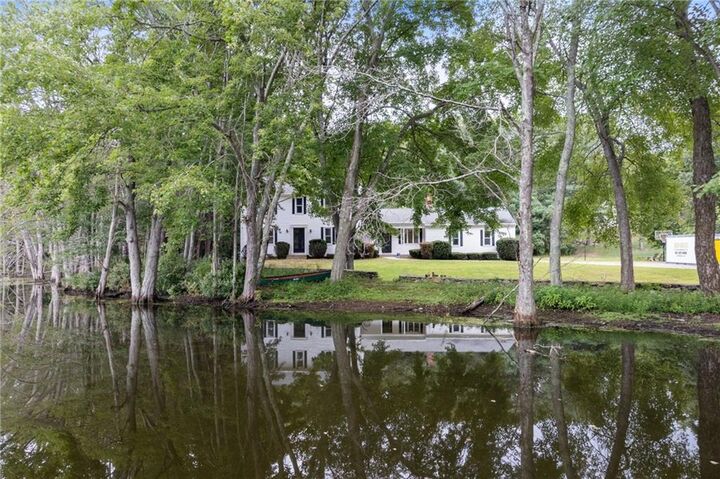
Freshwater View, Water
Freshwater View, Water
County
Providence County
Providence County
Community
Ashton
Ashton
Listed By
Lori Poirier, Coldwell Banker Realty
Source
RHODE ISLAND
Last checked Aug 22 2026 at 9:50 PM GMT+0000
RHODE ISLAND
Last checked Aug 22 2026 at 9:50 PM GMT+0000
Bathroom Details
- Full Bathroom: 1
- Half Bathroom: 1
Interior Features
- Attic
- Stairs
- Attic Storage
- Electric Water Heater
- Dishwasher
- Dryer
- Oven/Range
- Refrigerator
- Washer
- Microwave
- Exhaust Fan
- Disposal
- Wall (Dry Wall)
- Plumbing (Mixed)
- Insulation (Unknown)
Subdivision
- Ashton
Lot Information
- Wooded
- Fenced
Property Features
- Fireplace: Brick
- Fireplace: 1
- Foundation: Concrete Perimeter
Heating and Cooling
- Forced Air
- Bottle Gas
- Central Air
Basement Information
- Full
- Interior Only
- Unfinished
Flooring
- Hardwood
Utility Information
- Utilities: Water Connected
- Sewer: Septic Tank
Garage
- Attached Garage
Parking
- Attached
- Total: 10
Stories
- 2
Living Area
- 1,840 sqft
Location
Estimated Monthly Mortgage Payment
*Based on Fixed Interest Rate withe a 30 year term, principal and interest only
Listing price
Down payment
%
Interest rate
%Mortgage calculator estimates are provided by Coldwell Banker Real Estate LLC and are intended for information use only. Your payments may be higher or lower and all loans are subject to credit approval.
Disclaimer: IDX information is provided exclusively for consumers’ personal, non-commercial use and may not be used for any purpose other than to identify prospective properties consumers may be interested in purchasing. Information is deemed reliable but is not guaranteed. © 2026 State-Wide Multiple Listing Service. All rights reserved. 8/22/26 14:50

Inside, you'll find 3 bedrooms and 1.5 baths thoughtfully updated in a 2021 renovation — including electrical and mechanical systems - offering move-in-ready comfort with modern finishes throughout. A whole-house generator ensures peace of mind no matter the season.
Car and hobby enthusiasts will love the oversized, HEATED 2-car garage, complete with a floor drain and hot-and-cold running spigot — perfect for washing vehicles, rinsing gear, or tackling projects right at home.
Location is everything, and this one delivers: the elementary school is just a short distance away, making morning drop-offs and after-school pickups a breeze.
Properties with this combination of natural beauty, thoughtful upgrades, and everyday functionality don't come around often. Showings begin immediately