

Listing Courtesy of: RHODE ISLAND / Listed By: Steven Miller, Coldwell Banker Realty
3222 Pawtucket Avenue East Providence, RI 02915
Active (13 Days)
$799,900 (USD)
OPEN HOUSE TIMES
-
OPENWed, Oct 75:30 pm - 6:30 pm
-
OPENSat, Oct 102:00 pm - 3:00 pm
-
OPENSun, Oct 1112 noon - 1:00 pm
show more
Description
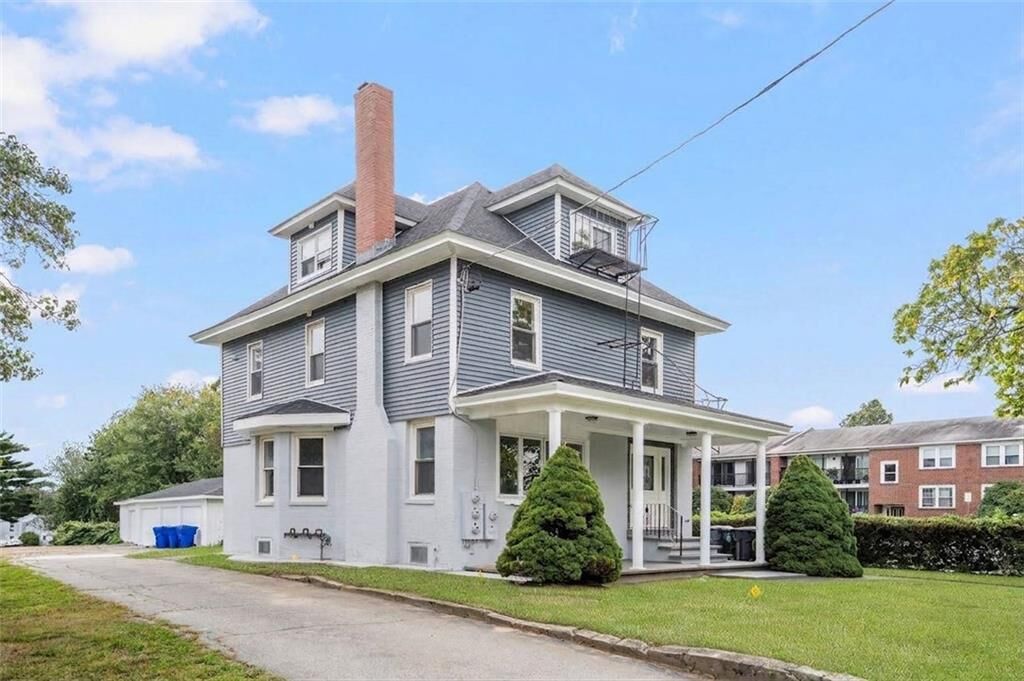
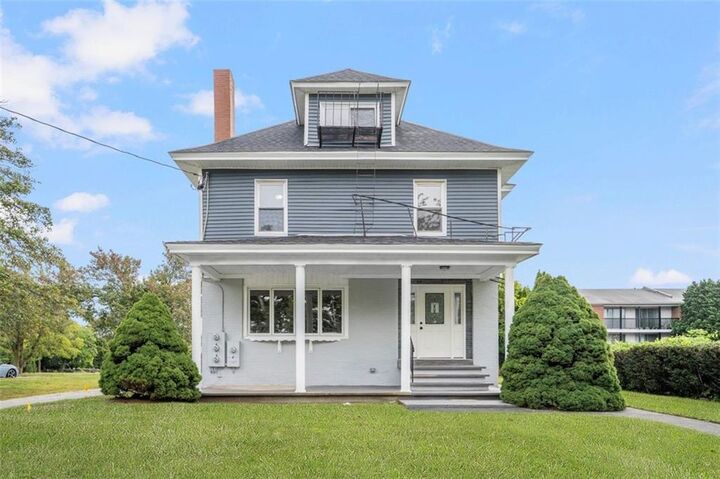
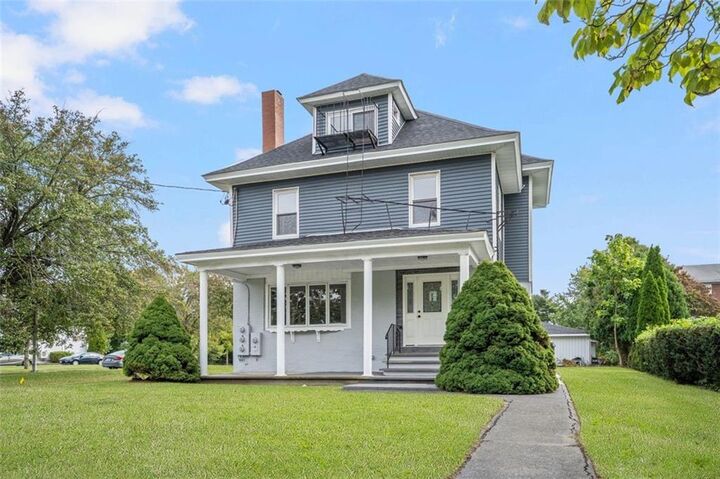
Welcome to this 3 family home at 3222 Pawtucket Ave in Riverside! This newly renovated three-family property offers a versatile mix of living spaces, including a spacious 2-bed/1-bath apartment, a 1-bed/1 bath apartment, and a studio apartment. All NEW kitchens and bathrooms have been renovated, with NEW flooring throughout and NEW mechanical systems adding to the property's updated appeal. Set on an expansive 22,765-square-foot lot, the property also features a rare 4-CAR GARAGE and additional land that may offer potential for future expansion or an accessory dwelling unit (ADU), subject to applicable zoning, permitting, and municipal approvals. Conveniently located near Silver Spring Golf Club, St. Mary Academy–Bay View, The Gordon School, Riverside Middle School, Crescent Park, Sabin Point Waterfront Park, the East Bay Bike Path, and Riverside Square, with easy access to Providence and surrounding communities. A substantial renovation, multiple unit configurations, generous lot, and 4-car garage make this a unique East Bay property with additional potential.
MLS #:
1424137
1424137
Taxes
$7,990(2025)
$7,990(2025)
Lot Size
0.52 acres
0.52 acres
Type
Multifamily
Multifamily
Year Built
1926
1926
County
Providence County
Providence County
Community
Riverside
Riverside
Listed By
Steven Miller, Coldwell Banker Realty
Source
RHODE ISLAND
Last checked Oct 6 2026 at 7:08 PM GMT+0000
RHODE ISLAND
Last checked Oct 6 2026 at 7:08 PM GMT+0000
Bathroom Details
- Full Bathrooms: 4
Interior Features
- Stairs
- Dishwasher
- Refrigerator
- Gas Water Heater
- Microwave
- Laundry: In Building
- Wall (Dry Wall)
- Plumbing (Mixed)
- Wall (Plaster)
- Windows: Insulated Windows
- Windows: Skylight(s)
- Range
- Oven
Subdivision
- Riverside
Property Features
- Fireplace: Tile
- Fireplace: 1
- Foundation: Concrete Perimeter
Heating and Cooling
- Forced Water
- Natural Gas
- None
Basement Information
- Full
- Unfinished
- Storage Space
- Utility
- Laundry
- Bulkhead
Flooring
- Hardwood
Utility Information
- Utilities: Sewer Connected, Water Connected
Garage
- Garage
Parking
- Detached
- Total: 14
Stories
- 3
Location
Estimated Monthly Mortgage Payment
*Based on Fixed Interest Rate withe a 30 year term, principal and interest only
Listing price
Down payment
%
Interest rate
%Mortgage calculator estimates are provided by Coldwell Banker Real Estate LLC and are intended for information use only. Your payments may be higher or lower and all loans are subject to credit approval.
Disclaimer: IDX information is provided exclusively for consumers’ personal, non-commercial use and may not be used for any purpose other than to identify prospective properties consumers may be interested in purchasing. Information is deemed reliable but is not guaranteed. © 2026 State-Wide Multiple Listing Service. All rights reserved. 10/6/26 12:08
