

Listing Courtesy of: RHODE ISLAND / Listed By: Robert Sam Barchi, Providence
36 Underwood Drive Pawtucket, RI 02860
Active (52 Days)
$948,000 (USD)
OPEN HOUSE TIMES
-
OPENSat, Aug 228:45 am - 10:00 am

Description
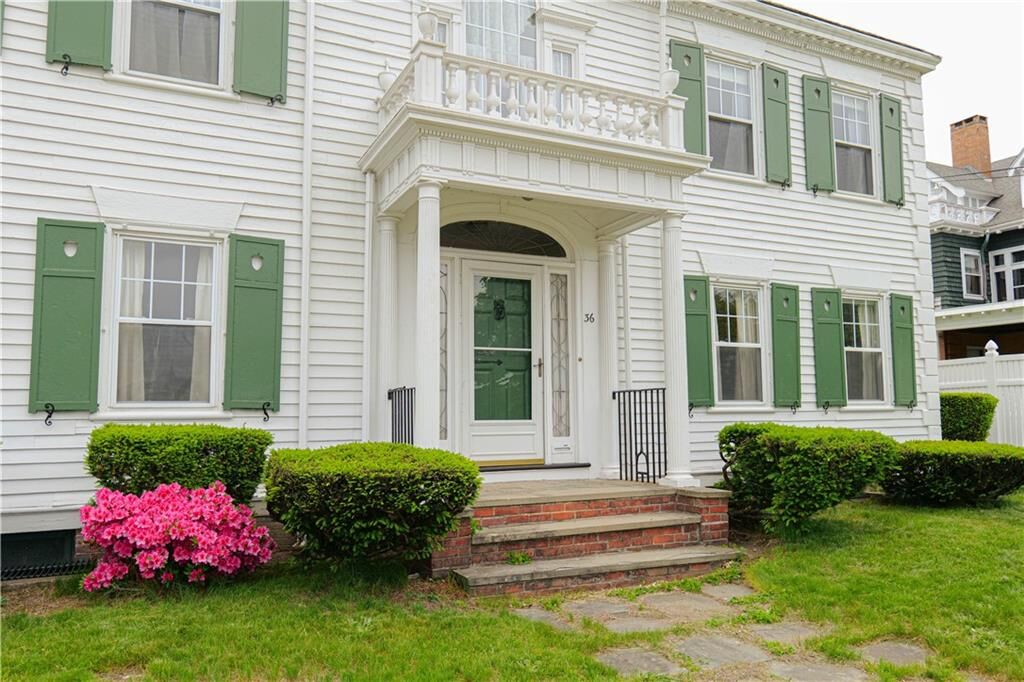
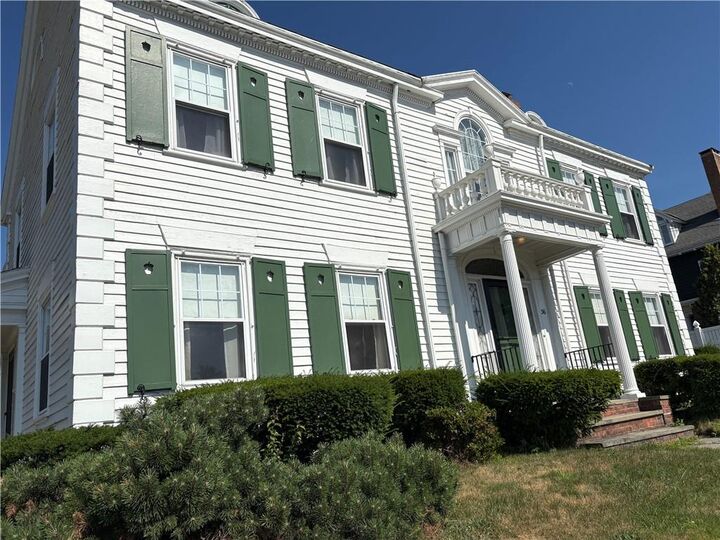
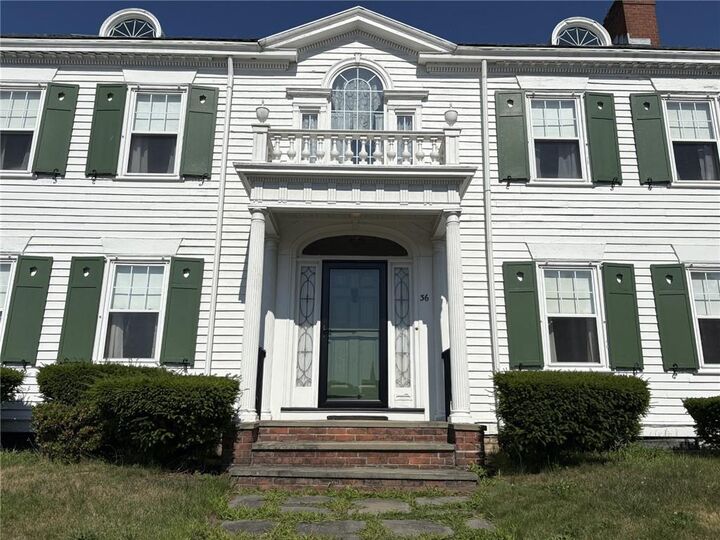
Sweet new look Robert C.N. Monahan architect built this dream home for John W. Richardson who owned New England laundry on the tour of historic Quality Hill. Happy home sweet home, Front door spider leaded entry way Terraza leaded stain glass gleaming pegged hardwood floors classic gone with the wind double wide staircase. all solid brass lights door nobs and hardware. 17x13library or formal living room, cathedral glass French doors across the hall, a spacious14x24fireplaced family room features custom built-ins radiators and crown molding dental work and wains scooting rails through out the home14 x17formal dining room butler’s pantry and kitchen, powder room and butler’s staircase lead to private butlers quarters, including a bedroom, full bath ideal for guests, live-in help, air B+B. Upstairs, the primary suite 16x 16, and a private bath. Two additional large bedrooms full bath and feature wall-to-wall built-ins . The finished basement includes a mudroom, 1/2bath,laundry, utility massive 40x17great room, plus two additional bedrooms perfect for extended family, 5 min. Providence, 40 min Boston, 25 min to Fall River MA, 35 min New Bedford, 3.5 Madison Sq Garden & 7 hrs. to Paris France. Walk to the T for the world cup or to bean town!
MLS #:
1416785
1416785
Taxes
$5,291(2026)
$5,291(2026)
Lot Size
9,883 SQFT
9,883 SQFT
Type
Single-Family Home
Single-Family Home
Year Built
1935
1935
Style
Colonial
Colonial
County
Providence County
Providence County
Listed By
Robert Sam Barchi, Providence
Source
RHODE ISLAND
Last checked Aug 22 2026 at 3:38 PM GMT+0000
RHODE ISLAND
Last checked Aug 22 2026 at 3:38 PM GMT+0000
Bathroom Details
- Full Bathrooms: 3
- Half Bathrooms: 2
Interior Features
- Attic Storage
- Gas Water Heater
- Wall (Dry Wall)
- Plumbing (Mixed)
- Wall (Plaster)
- Insulation (Ceiling)
- Insulation (Walls)
- Wall (Cermaic)
Lot Information
- Paved Driveway
Property Features
- Fireplace: Brick
- Fireplace: 2
- Foundation: Concrete Perimeter
Heating and Cooling
- Steam
- Gas Connected
- Central Stream
- Natural Gas
- None
Basement Information
- Full
- Interior Only
- Partially Finished
- Utility
- Bathroom
- Family Room
- Laundry
- Playroom
- Media Room
Flooring
- Hardwood
- Ceramic Tile
Utility Information
- Utilities: Sewer Connected, Water Connected
Garage
- Garage
Parking
- Detached
- Total: 12
- Garage Door Opener
Stories
- 3
Living Area
- 5,185 sqft
Location
Estimated Monthly Mortgage Payment
*Based on Fixed Interest Rate withe a 30 year term, principal and interest only
Listing price
Down payment
%
Interest rate
%Mortgage calculator estimates are provided by Coldwell Banker Real Estate LLC and are intended for information use only. Your payments may be higher or lower and all loans are subject to credit approval.
Disclaimer: IDX information is provided exclusively for consumers’ personal, non-commercial use and may not be used for any purpose other than to identify prospective properties consumers may be interested in purchasing. Information is deemed reliable but is not guaranteed. © 2026 State-Wide Multiple Listing Service. All rights reserved. 8/22/26 08:38
