

Listing Courtesy of: RHODE ISLAND / Listed By: Chris Rapacioli, Coldwell Banker Realty
63 Pine Crest Drive Woonsocket, RI 02895
Active (2 Days)
$399,900 (USD)
OPEN HOUSE TIMES
-
OPENSun, Aug 2312 noon - 2:00 pm
Description
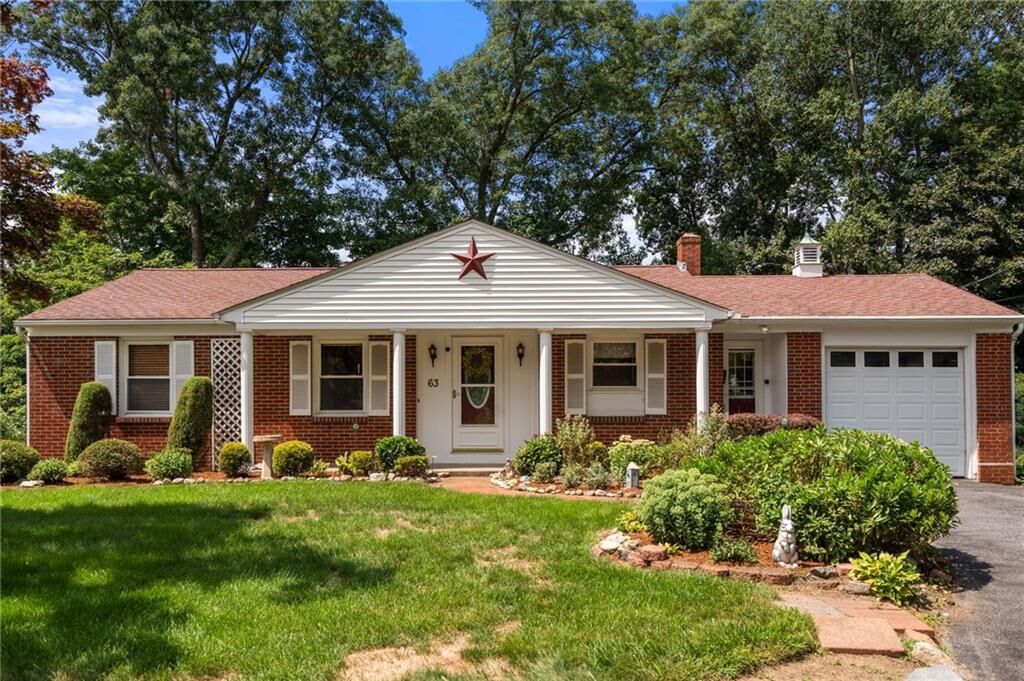
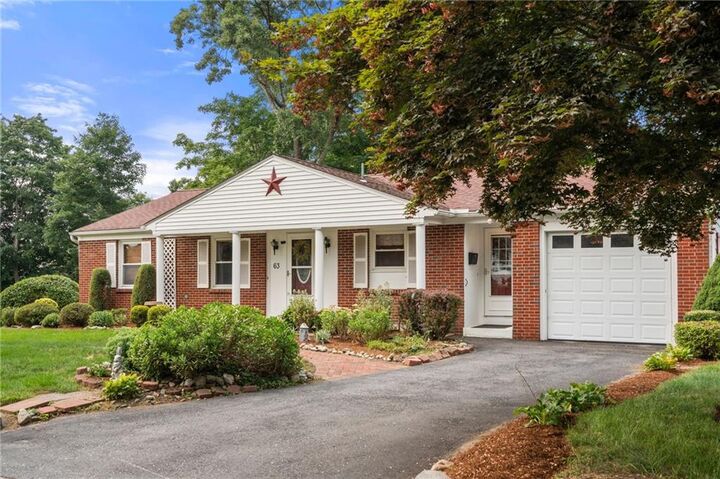
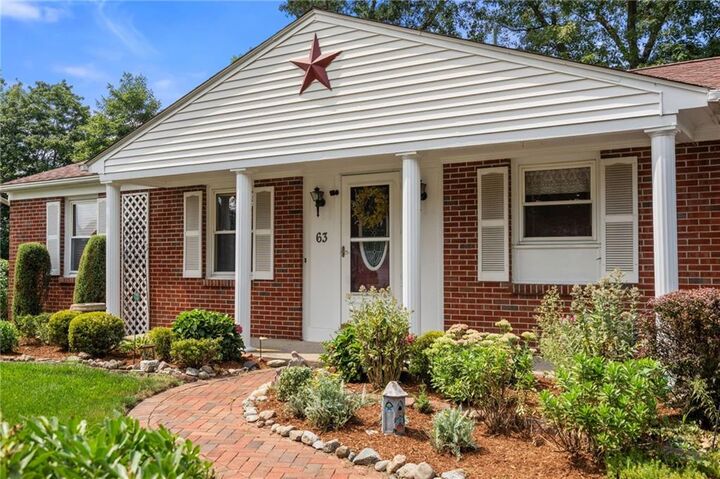
Nestled in desirable East Woonsocket and not far from the Massachusetts line, this 3-bedroom, 1.5-bathroom single-family home sits on a generous 0.35-acre lot, offering an incredible foundation for buyers or investors looking to build equity through thoughtful cosmetic enhancements. Built with time-tested construction standards, a forced-air heating system, and an attached garage for convenience. The 1,184-square-foot main level provides a traditional, practical floor plan complete with 3 bedrooms and full bathroom, plus an oversized living room complete with slider for you to step out onto the large wood deck with tremendous views. Town water and sewer plus gas heating and central air! Complemented by a partially finished lower-level basement that significantly expands your potential living or recreational space. Just minutes from shopping, restaurants and grocery stores this home features easy access to it all. Whether you are looking for a reliable primary residence to customize over time or an investment with strong upside in a stable neighborhood, 63 Pine Crest Drive delivers the perfect palette for your vision and tremendous opportunity in one complete package. Showings begin immediately!
MLS #:
1421177
1421177
Taxes
$4,623(2025)
$4,623(2025)
Lot Size
0.35 acres
0.35 acres
Type
Single-Family Home
Single-Family Home
Year Built
1966
1966
Style
Ranch
Ranch
County
Providence County
Providence County
Listed By
Chris Rapacioli, Coldwell Banker Realty
Source
RHODE ISLAND
Last checked Aug 22 2026 at 8:19 AM GMT+0000
RHODE ISLAND
Last checked Aug 22 2026 at 8:19 AM GMT+0000
Bathroom Details
- Full Bathroom: 1
- Half Bathroom: 1
Interior Features
- Dryer
- Oven/Range
- Refrigerator
- Washer
- Gas Water Heater
- Microwave
- Wall (Dry Wall)
- Plumbing (Mixed)
- Insulation (Unknown)
Property Features
- Fireplace: None
- Fireplace: 0
- Foundation: Concrete Perimeter
Heating and Cooling
- Forced Air
- Natural Gas
- Central Air
Basement Information
- Full
- Partially Finished
- Storage Space
- Utility
- Workout Room
- Laundry
- Walkout
Flooring
- Vinyl
- Ceramic Tile
- Carpet
Utility Information
- Sewer: Public
Garage
- Attached Garage
Parking
- Total: 3
- Attached
Stories
- 1
Living Area
- 1,704 sqft
Location
Estimated Monthly Mortgage Payment
*Based on Fixed Interest Rate withe a 30 year term, principal and interest only
Listing price
Down payment
%
Interest rate
%Mortgage calculator estimates are provided by Coldwell Banker Real Estate LLC and are intended for information use only. Your payments may be higher or lower and all loans are subject to credit approval.
Disclaimer: IDX information is provided exclusively for consumers’ personal, non-commercial use and may not be used for any purpose other than to identify prospective properties consumers may be interested in purchasing. Information is deemed reliable but is not guaranteed. © 2026 State-Wide Multiple Listing Service. All rights reserved. 8/22/26 01:19
